Leave a Message

By providing your contact information to Gail McCarthy, your personal information will be processed in accordance with Gail McCarthy's Privacy Policy. By checking the box(es) below, you expressly consent to receive marketing or promotional real estate communication from Gail McCarthy in the manner selected by you. For SMS text messages, message frequency varies. Message and data rates may apply. Consent is not a condition of purchase of any goods or services. You may opt out of receiving further communications from Gail McCarthy at any time. To opt out of receiving SMS text messages, reply STOP to unsubscribe. SMS text messaging is subject to our Terms of Use.

Thank you for your message. I will be in touch with you shortly.

129 Fisherville Road Unit: 4
VIEW PHOTOS
Listed by Angela Kelly with BHHS Verani Bedford Cell: 603-568-6130
$307,500

129 Fisherville Road Unit: 4

2 Beds 2 Baths 1,184 Sq.Ft.

Description

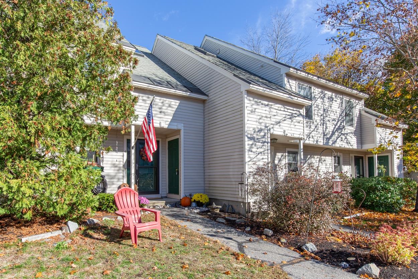
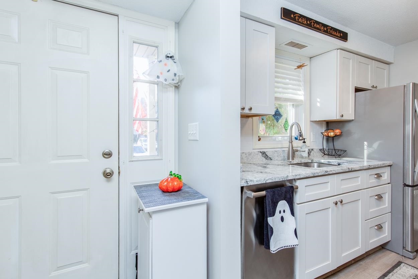
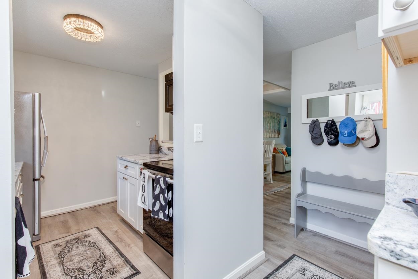
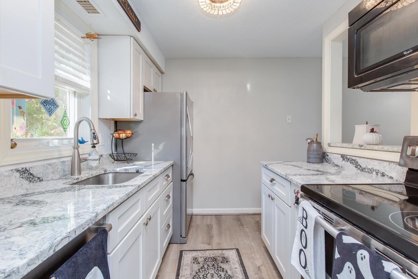
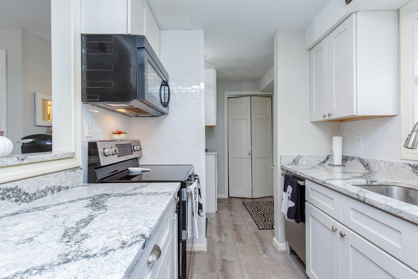
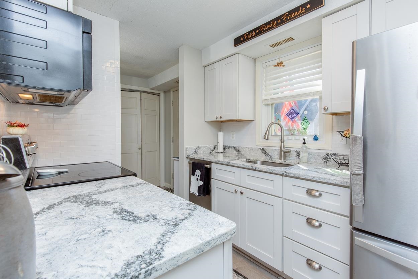
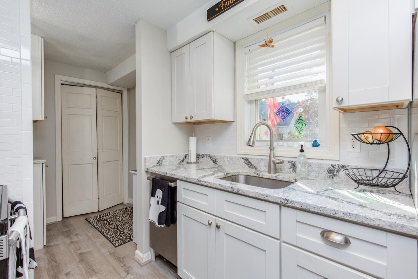
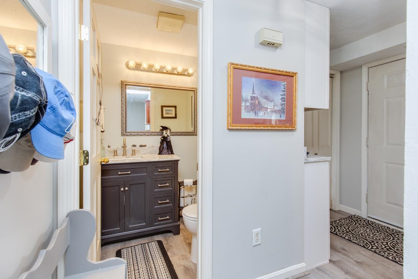
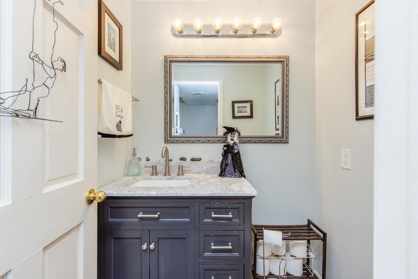
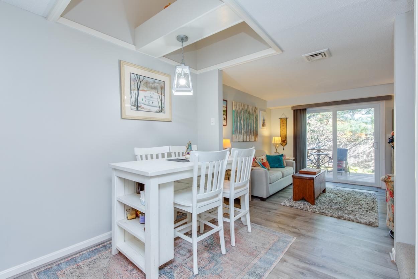
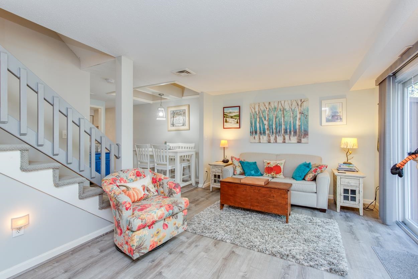
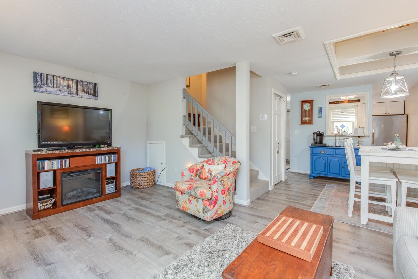
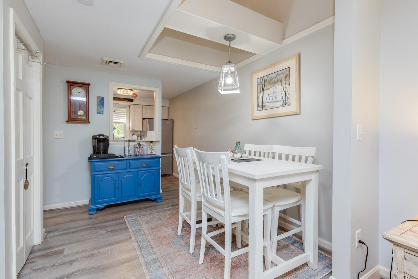
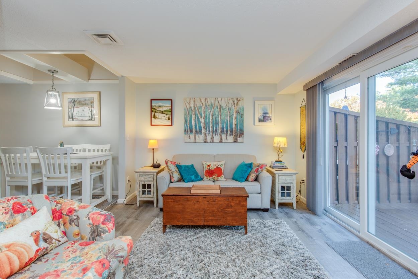
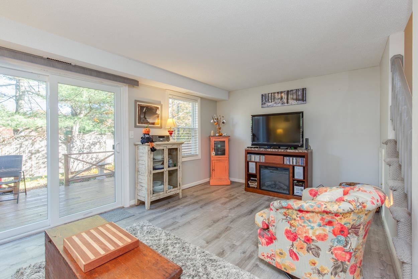
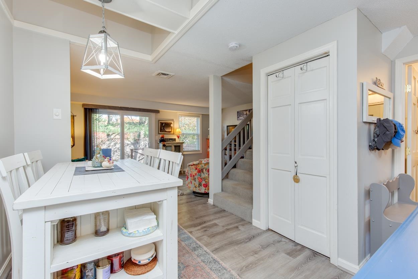
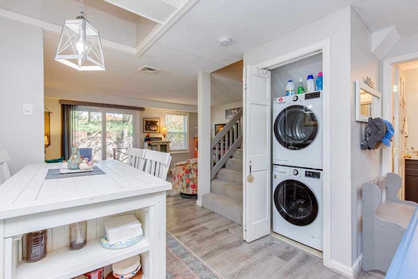
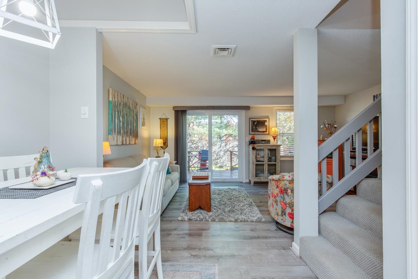
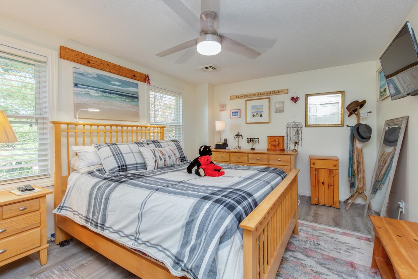
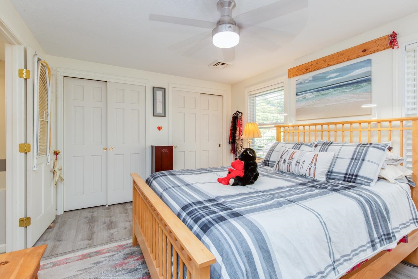
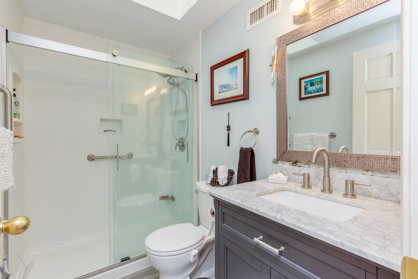
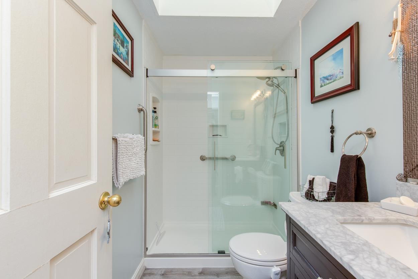
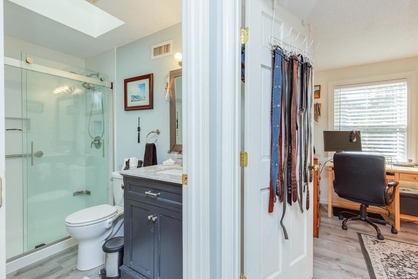
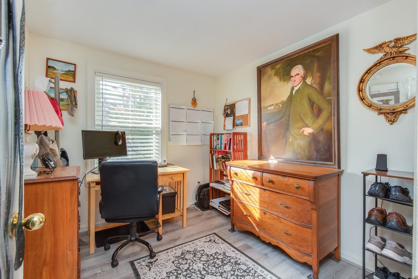
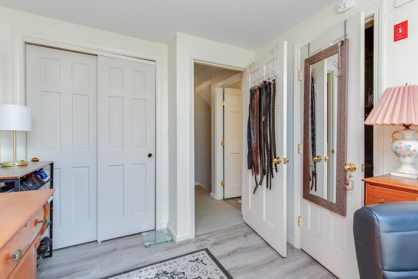
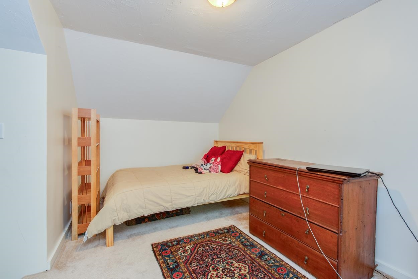
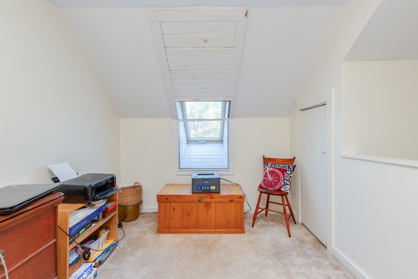
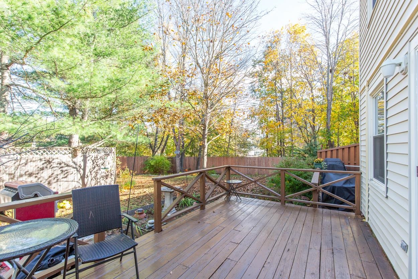
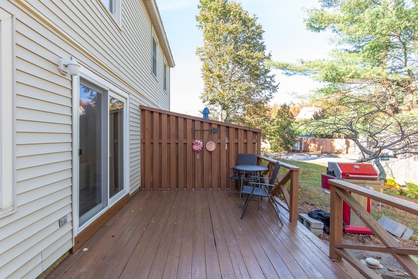
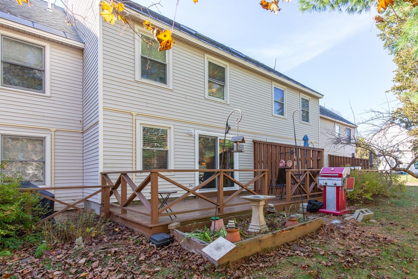
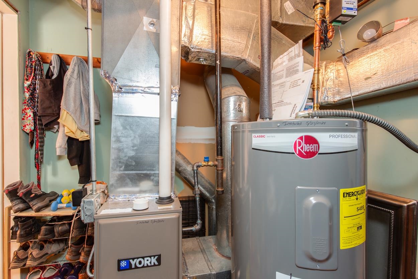
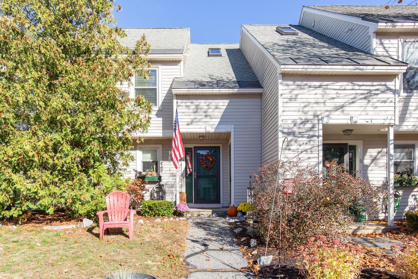
Price just reduced. Affordable and Economical with low condo fee of only $210 a month so also budget friendly. Savvy seekers will appreciate and be delighted with many upgrades already in place. Step inside and you will see how the homeowners have done the heavy lifting, upgrading the home for the Long Run. Custom Kitchen Cabinets paired with upgraded stainless steel appliances & designer Quartz Counter tops provided functionality and purpose. The primary walk-in shower is unique with its special features. You will be confident for years to come with the upgraded Furnace and Hot Water Heater with automatic leak detection shut off. The Home has High Efficiency laundry in its own closet, saving space and out of the way. Easy Care "Life Proof" vinyl flooring and Custom Window Blinds along with Newer Ceiling lighting and Fans add Flair. There is a Bonus Room, use it as an office or hobby space, come see and let your imagination create your perfect use. The association's community garden and your own space off your back deck is perfect for those who like to play in the dirt. Heavy Duty glass slider to the private deck is an extension to the living space, with many enjoyable afternoon BBQs. Add the bonus of the association's privacy fencing with the convenient guest parking for friends and family. It is easy to see why the Sellers are sad to say goodbye to this Turnkey home after 15 years. Concord School District.

Share Property

Location

129 Fisherville Road Unit: 4, Concord, NH 03303

Status

Sold

Date Sold

January 7, 2026
Gail McCarthy

Gail McCarthy

TITLE

MBA, Broker | Owner

Property Amenities

Interior
Laundry room Laundry Hook-ups, 1st Floor Laundry
Appliances Dishwasher, Dryer, Microwave, Electric Range, Refrigerator, Washer
Flooring Carpet, Manufactured, Other
Total Bedrooms: 2
Half Bathrooms: 1
Three-Quarter Bathrooms: 1
Other Interior Features Ceiling Fan, Cathedral Ceiling
Area & Lot
Total area 1,196 Sq.Ft.
Living area 1,184 Sq.Ft.
MLS® ID 5067958
Year Built 1985
School District Concord School District SAU #8
High School Concord High School
Middle School Rundlett Middle School
Elementary School Beaver Meadow Elementary Sch
Type Condo
Status Sold
Exterior
Stories 2
Air conditioning None
Heat type Forced Air
Sewer Public
Roof Shingle
Finance
Sales Price $307,500
HOA Fees $210 monthly

360 Virtual Tour

Take a tour of this property

Experience the New Hampshire Lifestyle

From the first conversation to closing day, Gail delivers thoughtful guidance, responsive communication, and a high level of professionalism. Her experience in both property ownership and brokerage gives clients a practical, informed perspective that helps them move forward with greater confidence.