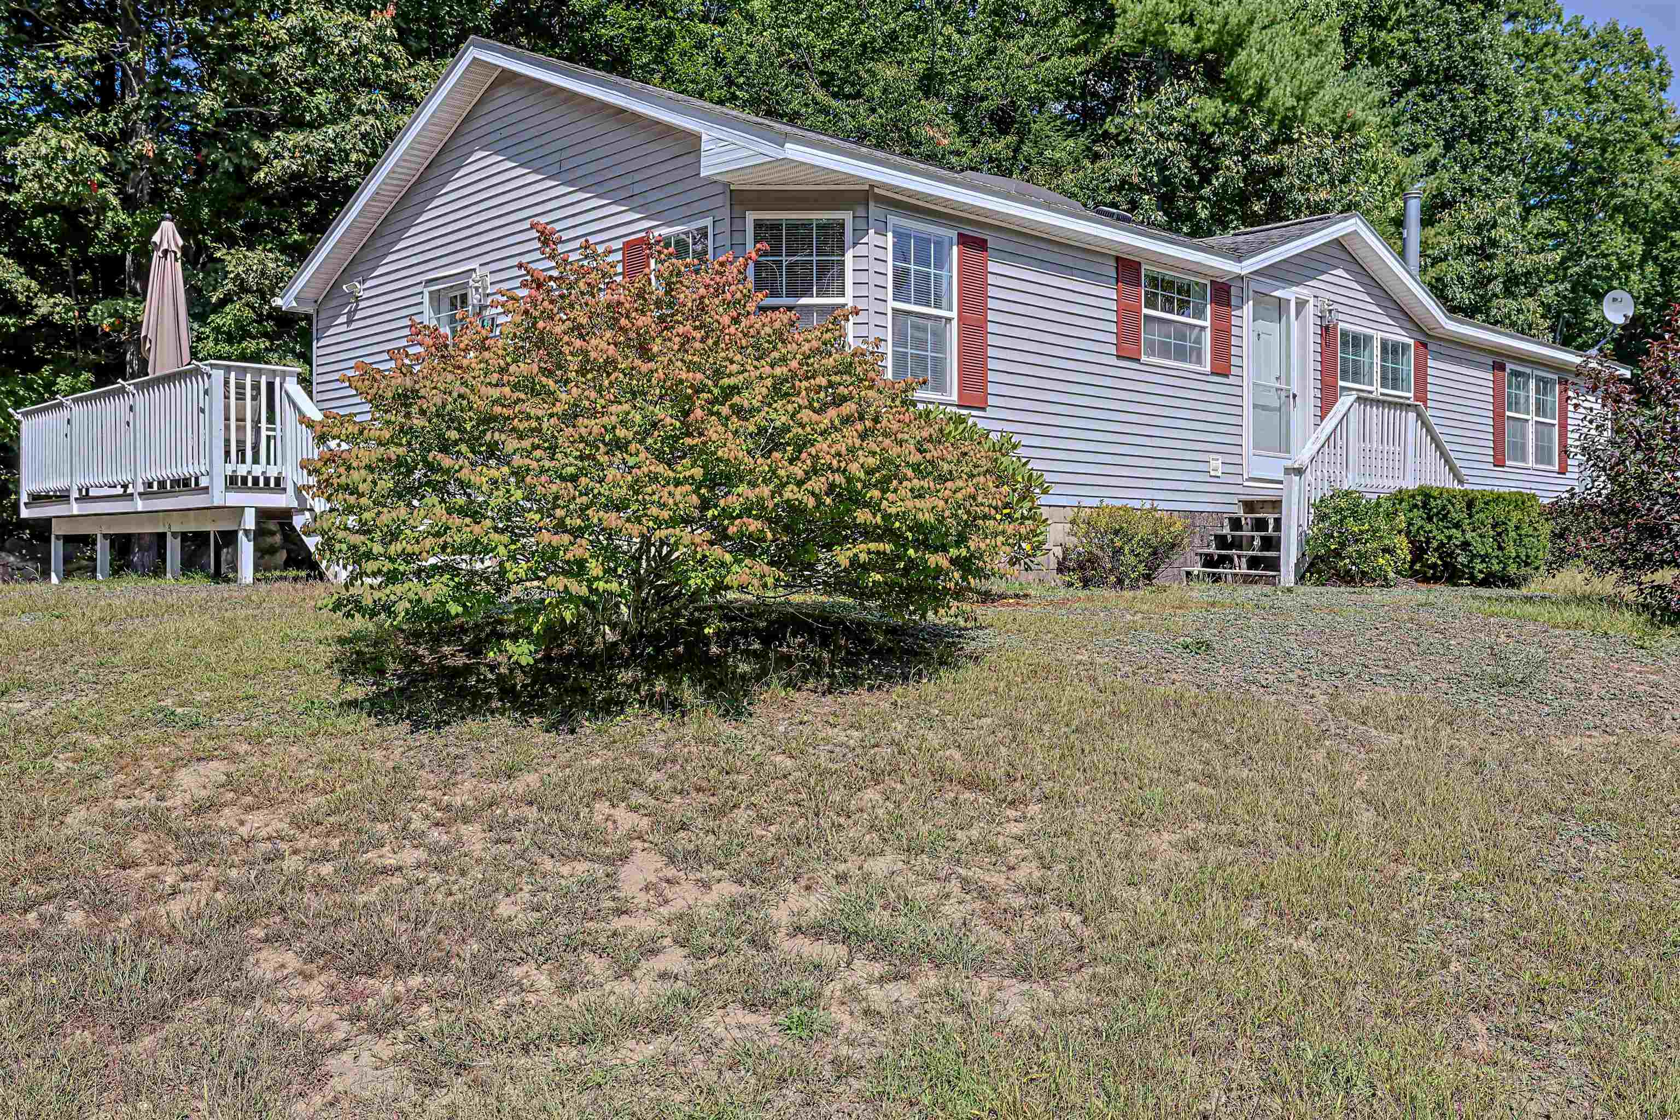
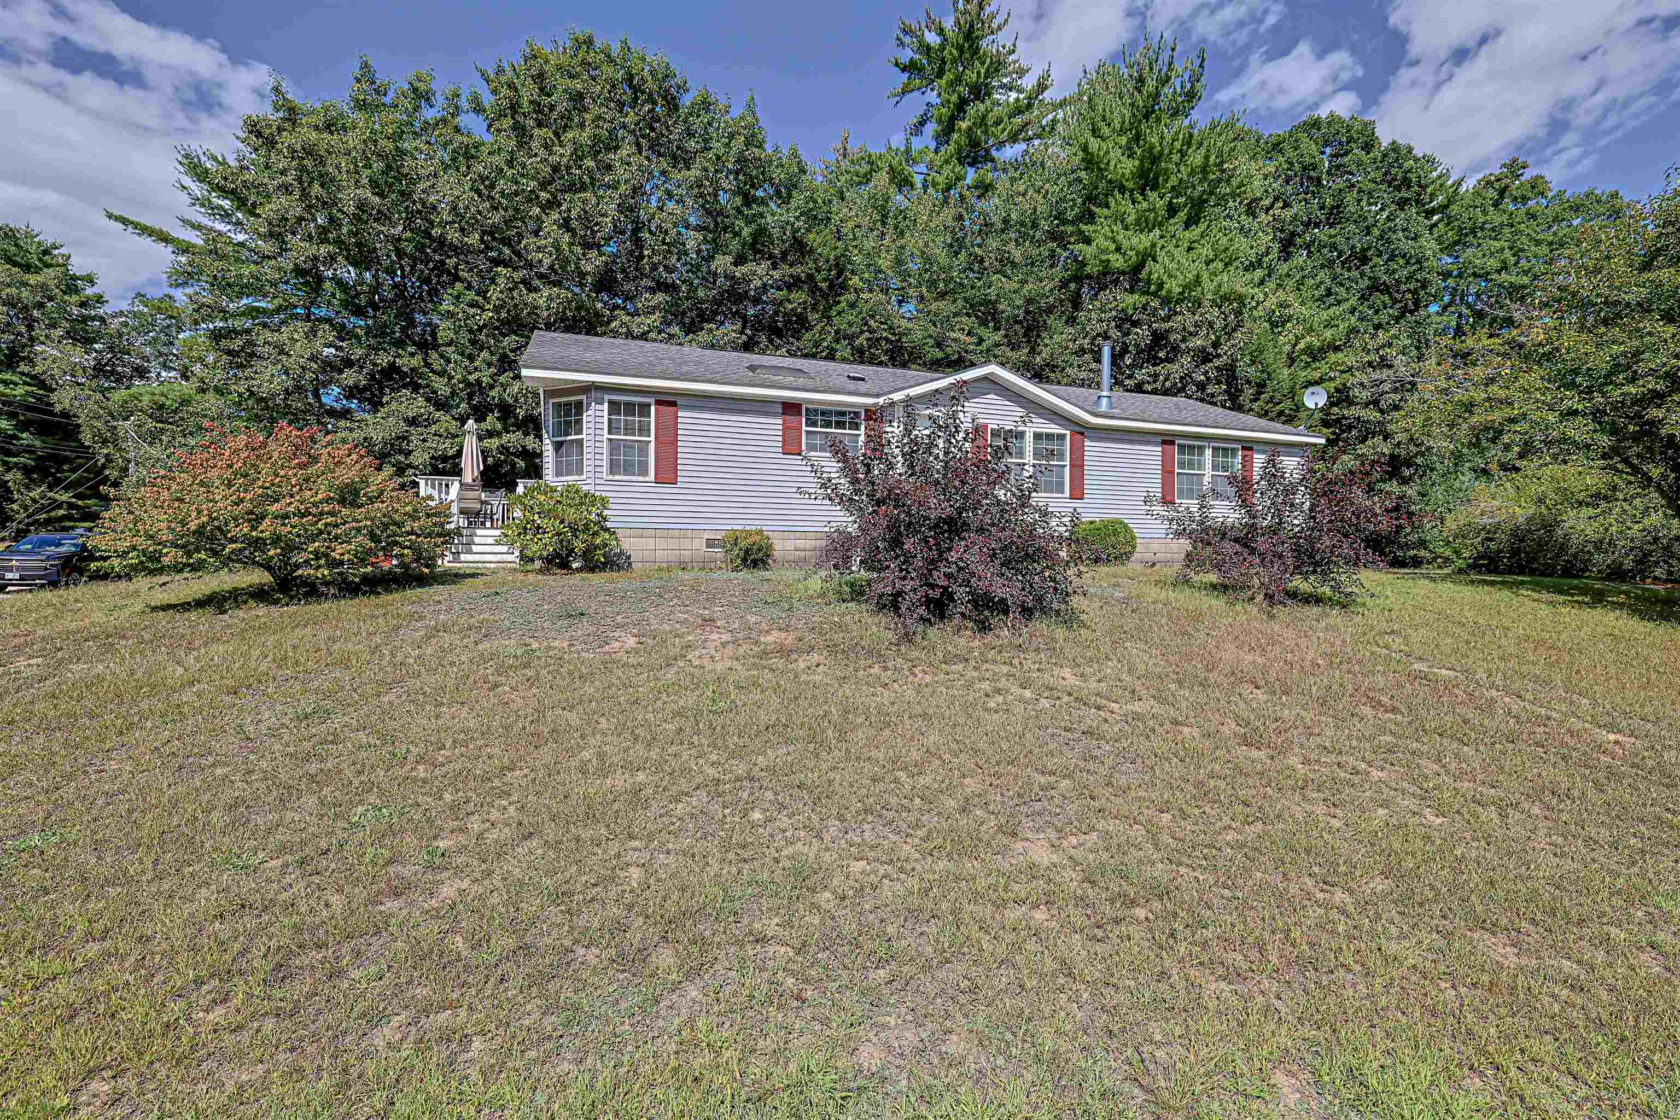
Property photo 1
Property photo 2
Property photo 3
Property photo 4
Property photo 5
Listed by Nicole Porro with Nicole Porro Cell: 603-724-7423
3 Beds
2 Baths
1,509 sqft

$232,000

21 Osprey Road, Alton NH, 03809

Price per sqft$153.74
Built in2003
Property size1,509 sqft
Property typeManufactured

Overview

Active

Listed Sep 10, 2026

Updated 12 days ago

Welcome Home to 21 Osprey Road! Enjoy the comfort, convenience, and relaxed lifestyle of a private 55+ community in beautiful Alton, NH. This spacious 3-bedroom, 2-bath home offers easy living with thoughtful features, generous outdoor space, and several recent improvements. The primary suite includes its own en-suite full bath, and all three bedrooms feature walk-in closets, providing exceptional storage and plenty of room to keep everything organized. The additional bedrooms offer flexibility for guests, an office, hobbies, or whatever suits your lifestyle. Set on a large corner lot, the property offers an abundance of outdoor space and a desirable sense of privacy. One of the highlights is the newer, oversized mahogany deck, complete with a convenient ramp for easy access. Whether you're enjoying your morning coffee, entertaining friends and family, or simply relaxing outdoors, this beautiful deck provides the perfect extension of your living space. Storage is a standout feature here, with a one-car garage plus a newer, large lofted shed offering plenty of room for tools, gardening equipment, seasonal items, and recreational gear. A brand-new updated oil tank is another valuable recent improvement. Location is another major advantage. Tucked just off Route 28 near the traffic circle, you'll have convenient access to area shopping, restaurants, services, and all the recreation and attractions the Lakes Region has to offer. If you're looking for a comfortable home in a welcoming 55+ community, with an oversized lot, walk-in closets in every bedroom, excellent storage, beautiful outdoor living space, and a convenient Alton location, 21 Osprey Road is ready to welcome you home. Quick close possible. Agent related to seller.

$1,544/mo

Est. mortgage payment based on a $232,000 home price.

All estimates are provided by Luxury Presence for informational purposes only. Actual amounts may vary.

Additional information

MLS® ID
5109208

Interior Features

Bedrooms
3
Bathrooms
2
Cooling
Yes
Heating
Yes
Basement
No

Other Property Details

Taxes
$1,637
Tax Frequency
Annually
Association Fee Frequency
Monthly
Garage
Yes
MLS provider logo

Listed by Nicole Porro with Nicole Porro Cell: 603-724-7423

Copyright © 2026 PrimeMLS. All rights reserved. This information is deemed reliable, but not guaranteed. The data relating to real estate displayed on this Site comes in part from the IDX Program of PrimeMLS. The information being provided is for consumers’ personal, non-commercial use and may not be used for any purpose other than to identify prospective properties consumers may be interested in purchasing. Data is refreshed every 3 hours. Listing last updated 6:03 AM UTC on 10/11/2026. 

©2026 PrimeMLS All rights reserved. 


Powered by Luxury Presence