Property photo 1
Property photo 2
Property photo 3
Property photo 4
Property photo 5
Listed by Lillian West with Maple Leaf Real Estate 802-447-3210
4 Beds
4 Baths
5,769 sqft

$695,000

370 Southshire Drive, Bennington VT, 05201

Price per sqft$120.47
Built in1989
Property size5,769 sqft
Property typeResidential

Overview

Active

Listed Sep 25, 2026

Updated 13 days ago

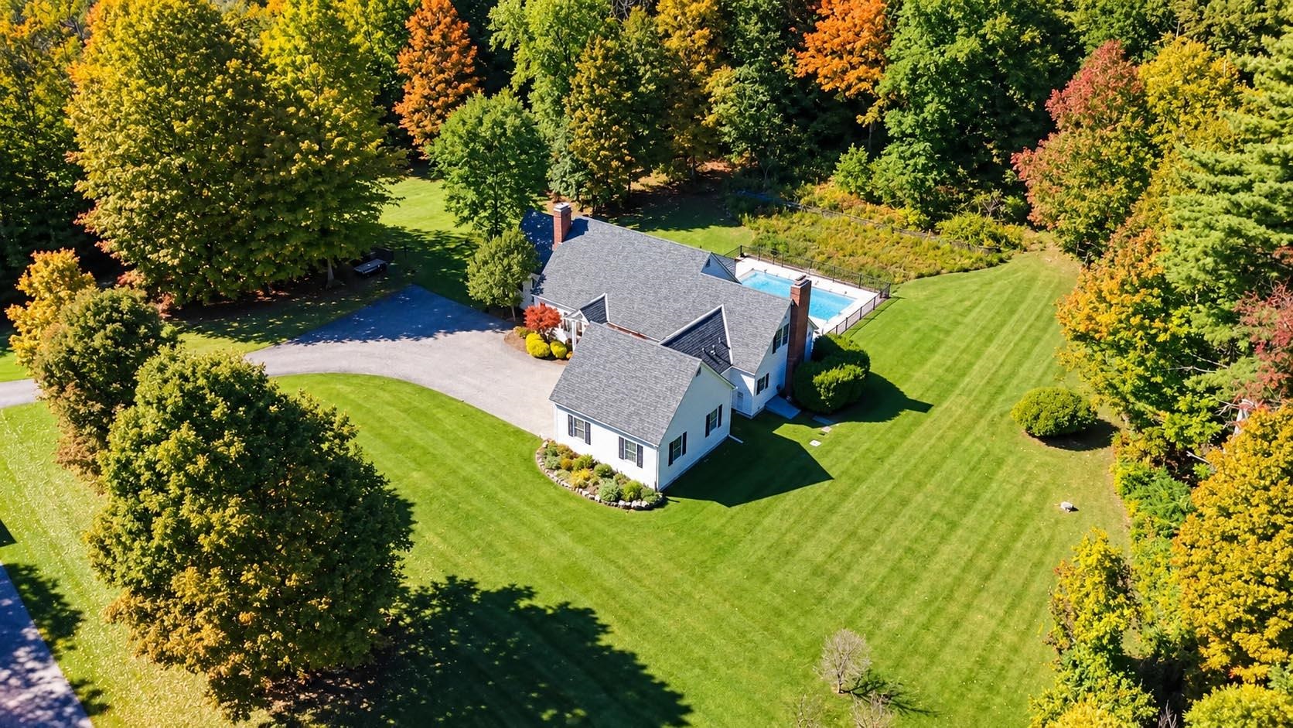
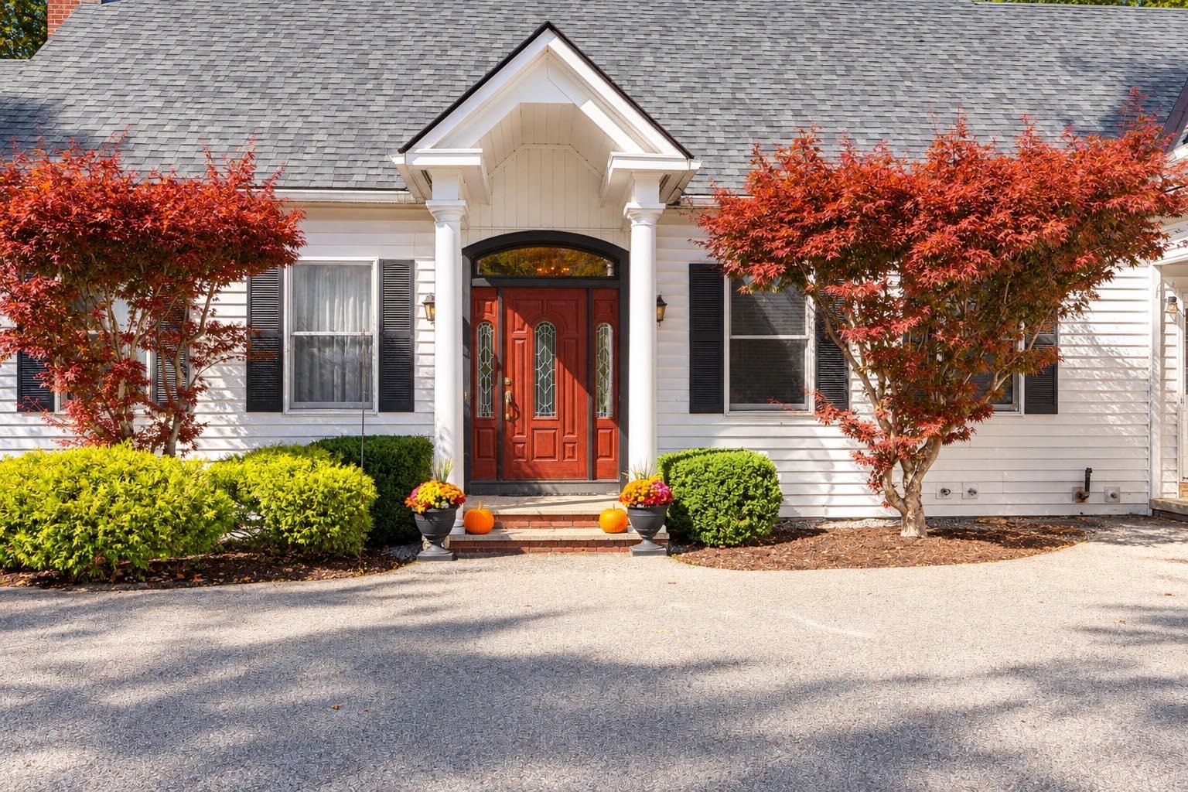
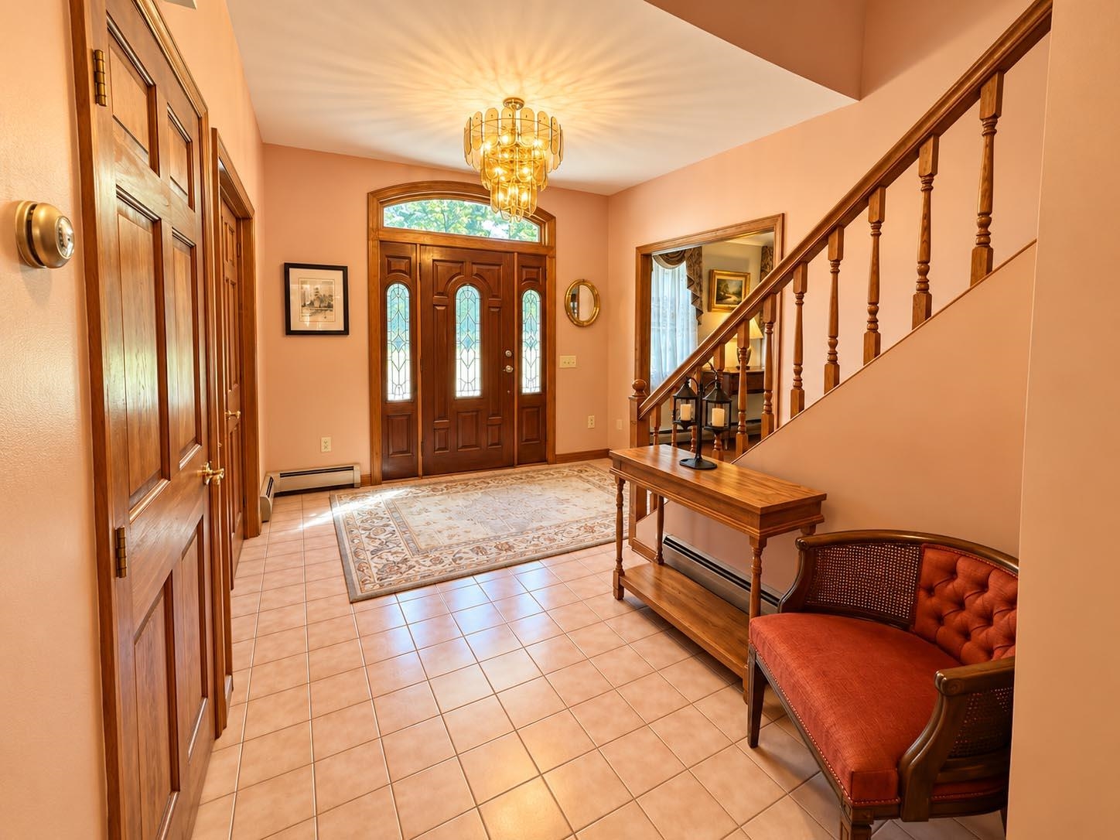
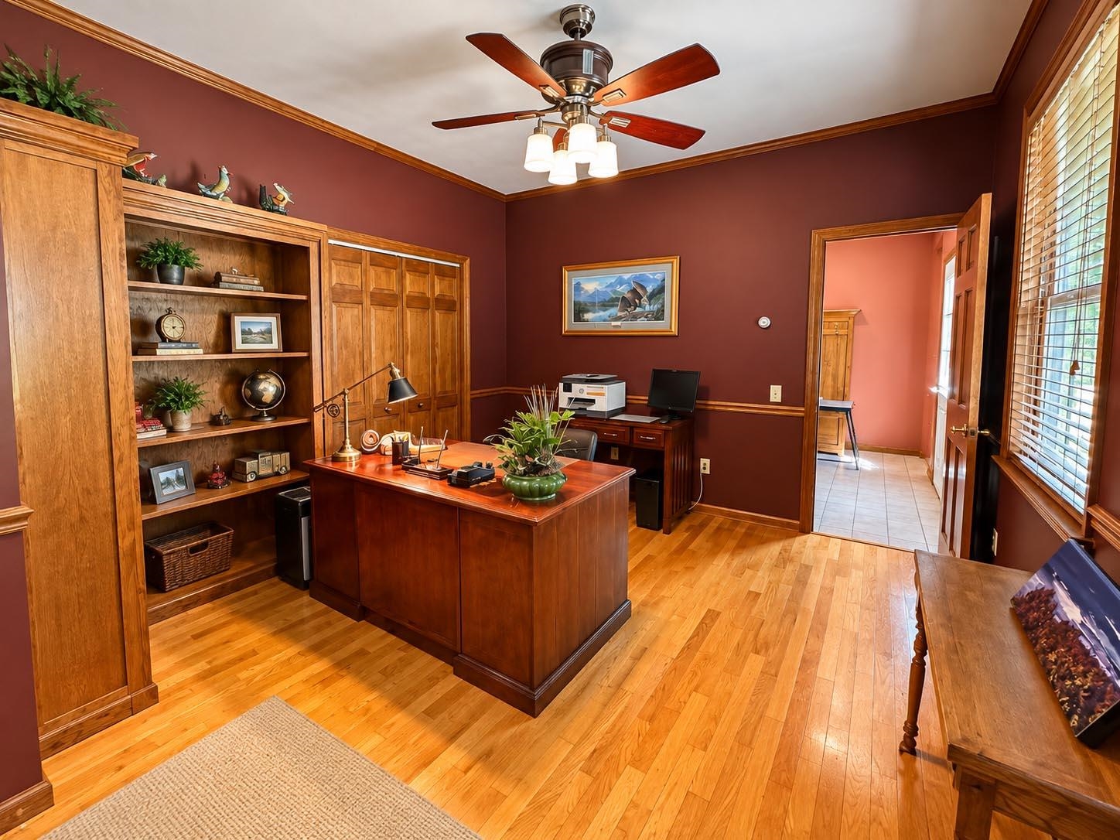
Welcome to a home that truly has room for it all! Set in a desirable neighborhood on a beautifully landscaped lot, this impressive property offers an incredible amount of living space inside and out. A paved driveway leads to the attached two-car garage, while the backyard feels like your own private retreat with a gorgeous inground pool, spacious patio and beautiful yard perfect for entertaining or simply enjoying summer at home. Inside, you’ll find generously sized rooms and a layout designed for both everyday living and gathering. The kitchen features granite countertops, plenty of cabinetry and a pantry, while the huge family room is made for entertaining with its own bar area and a cozy pellet stove set into the fireplace. A bright sunroom opens directly to the backyard patio and pool, creating wonderful indoor-outdoor flow. The first-floor primary suite offers the convenience of one-level living, complemented by first-floor laundry, a full bath and a handsome office with built-ins. Upstairs, there are plenty of bedrooms plus additional unfinished space above the garage offering even more possibilities: although with this much space, you may never need it! And there’s still more downstairs. The beautifully finished basement adds an entire additional level of living and recreation space, including a game room, home gym, fireplace and plenty of room to spread out. From the expansive interior to the pool, patio and gorgeous grounds, this is a home designed for living big, entertaining well and enjoying every season.

$4,624/mo

Est. mortgage payment based on a $695,000 home price.

All estimates are provided by Luxury Presence for informational purposes only. Actual amounts may vary.

Additional information

MLS® ID
5111572

Interior Features

Bedrooms
4
Bathrooms
4
Fireplace
Yes
Cooling
Yes
Heating
Yes
Basement
Yes

Exterior Features

Lot Size
2.37 Acres

Other Property Details

Taxes
$16,322
Tax Frequency
Annually
Garage
Yes
MLS provider logo

Listed by Lillian West with Maple Leaf Real Estate 802-447-3210

Copyright © 2026 PrimeMLS. All rights reserved. This information is deemed reliable, but not guaranteed. The data relating to real estate displayed on this Site comes in part from the IDX Program of PrimeMLS. The information being provided is for consumers’ personal, non-commercial use and may not be used for any purpose other than to identify prospective properties consumers may be interested in purchasing. Data is refreshed every 3 hours. Listing last updated 1:25 AM UTC on 10/10/2026. 

©2026 PrimeMLS All rights reserved. 


Powered by Luxury Presence