Property photo 1
Property photo 2
Property photo 3
Property photo 4
Property photo 5
Listed by Meghan MacDonald with Tim Dunham Realty [email protected]
3 Beds
3 Baths
2,589 sqft

$620,000

5 Bulova Drive, Nashua NH, 03060

Price per sqft$239.47
Built in1974
Property size2,589 sqft
Property typeResidential

Overview

Active

Listed Aug 21, 2026

Updated 32h ago

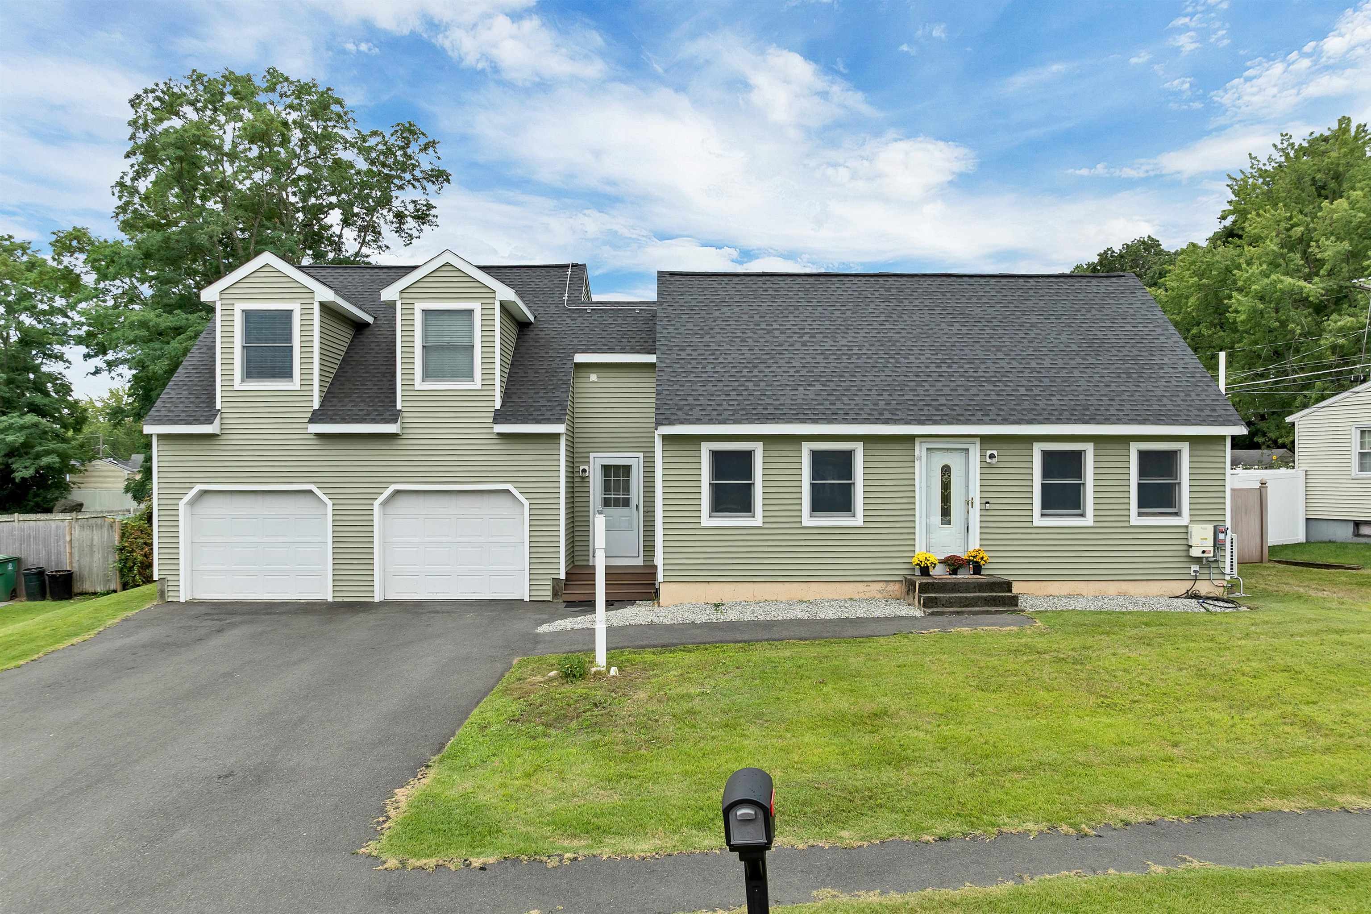
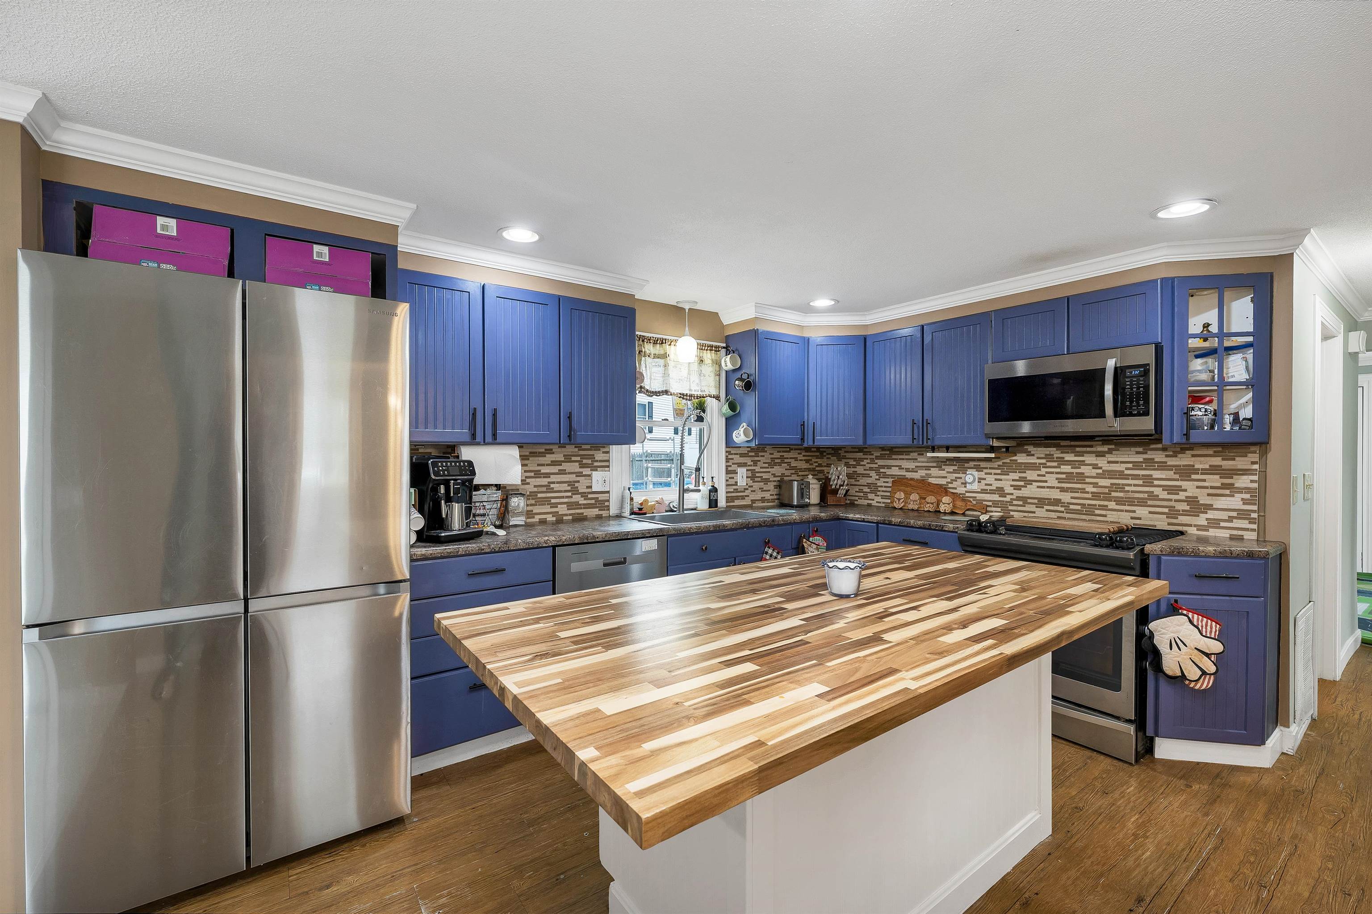
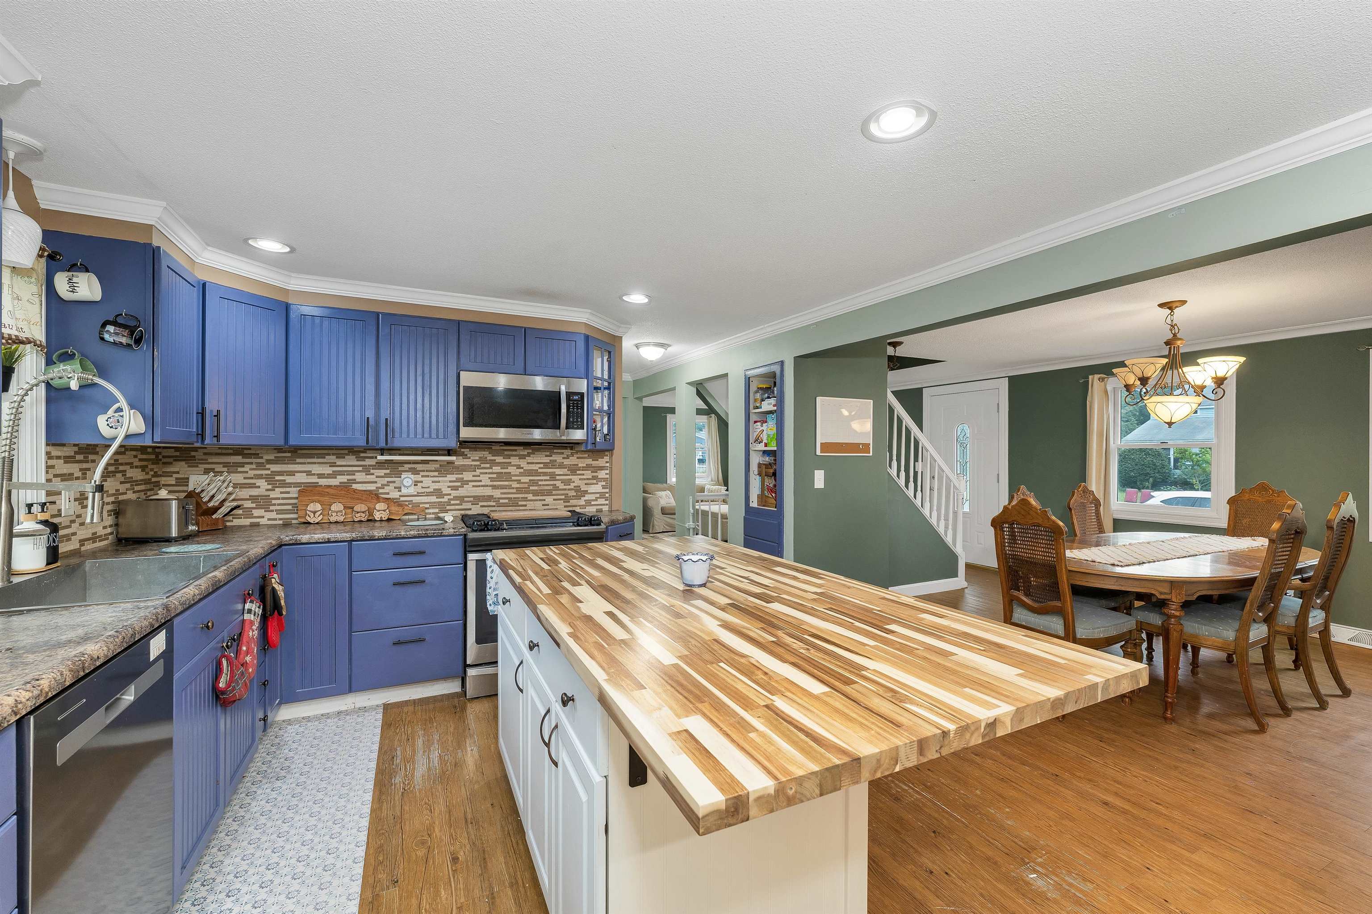
**OPEN HOUSE 10/10 11AM-1PM** Welcoming Cape-style home in a neighborhood great for the whole family AND an option for a VA assumable loan just under 6.5% This home is also very close to shopping, Rt. 3, Sunset Heights elementary school, a neighborhood park with a path just a few houses down and has paved sidewalks throughout the neighborhood. With over 2550sqft of finished living space this home boasts 3 bedrooms, 3 full baths, 2nd floor laundry room, a 2 car garage, a master suite that could easily be turned into an in-law apartment, full finished basement with radon mitigation system, and a full bathroom with a soaking tub in basement with another laundry area. The backyard boasts a 3-yr old above-ground pool, brand new decks (6/26), gazebo covering the big deck for shade, garden area, play-set area with new wood chips, patio area for grilling and completely fenced in yard perfect for kids and pets to play! Other features include vinyl siding (6/22), newer asphalt shingle roof (5/22), paved driveway(6/22), solar panels on backside (11/23), mini-splits (7/22) in all 3 bedrooms, central heat and central AC, and a brand new island counter top. Gazebo on deck & all laundry units convey with property.

$4,125/mo

Est. mortgage payment based on a $620,000 home price.

All estimates are provided by Luxury Presence for informational purposes only. Actual amounts may vary.

Additional information

MLS® ID
5106100

Interior Features

Bedrooms
3
Bathrooms
3
Cooling
Yes
Heating
Yes
Basement
Yes

Exterior Features

Lot Size
0.17 Acres

Other Property Details

Taxes
$7,372
Tax Frequency
Annually
Garage
Yes
MLS provider logo

Listed by Meghan MacDonald with Tim Dunham Realty [email protected]

Copyright © 2026 PrimeMLS. All rights reserved. This information is deemed reliable, but not guaranteed. The data relating to real estate displayed on this Site comes in part from the IDX Program of PrimeMLS. The information being provided is for consumers’ personal, non-commercial use and may not be used for any purpose other than to identify prospective properties consumers may be interested in purchasing. Data is refreshed every 3 hours. Listing last updated 11:08 AM UTC on 10/10/2026. 

©2026 PrimeMLS All rights reserved. 


Powered by Luxury Presence