Property photo 1
Property photo 2
Property photo 3
Property photo 4
Property photo 5
Listed by Elizabeth Horan with Badger Peabody & Smith Realty Cell: 603-616-8664
4 Beds
4 Baths
3,324 sqft

$699,000

722 Wells Road, Franconia NH, 03580

Price per sqft$210.29
Built in1973
Property size3,324 sqft
Property typeResidential

Overview

Active

Listed Sep 12, 2026

Updated 3 weeks ago

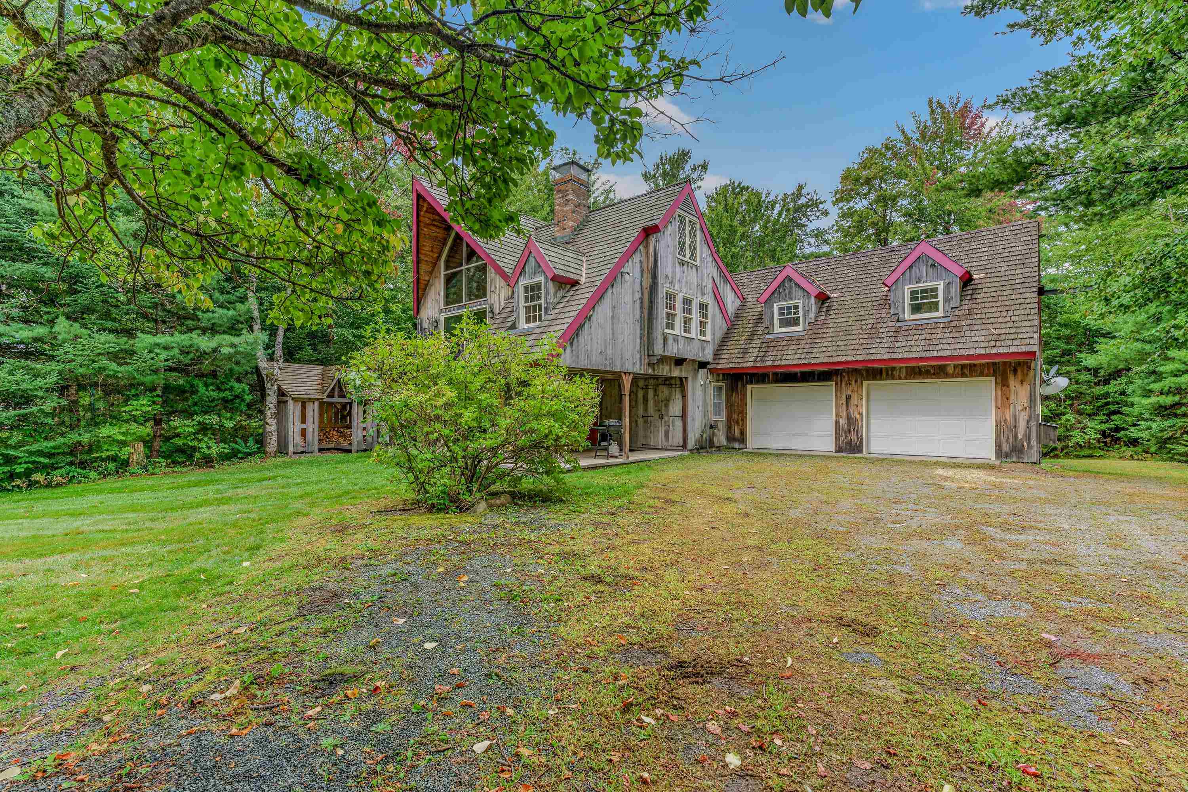
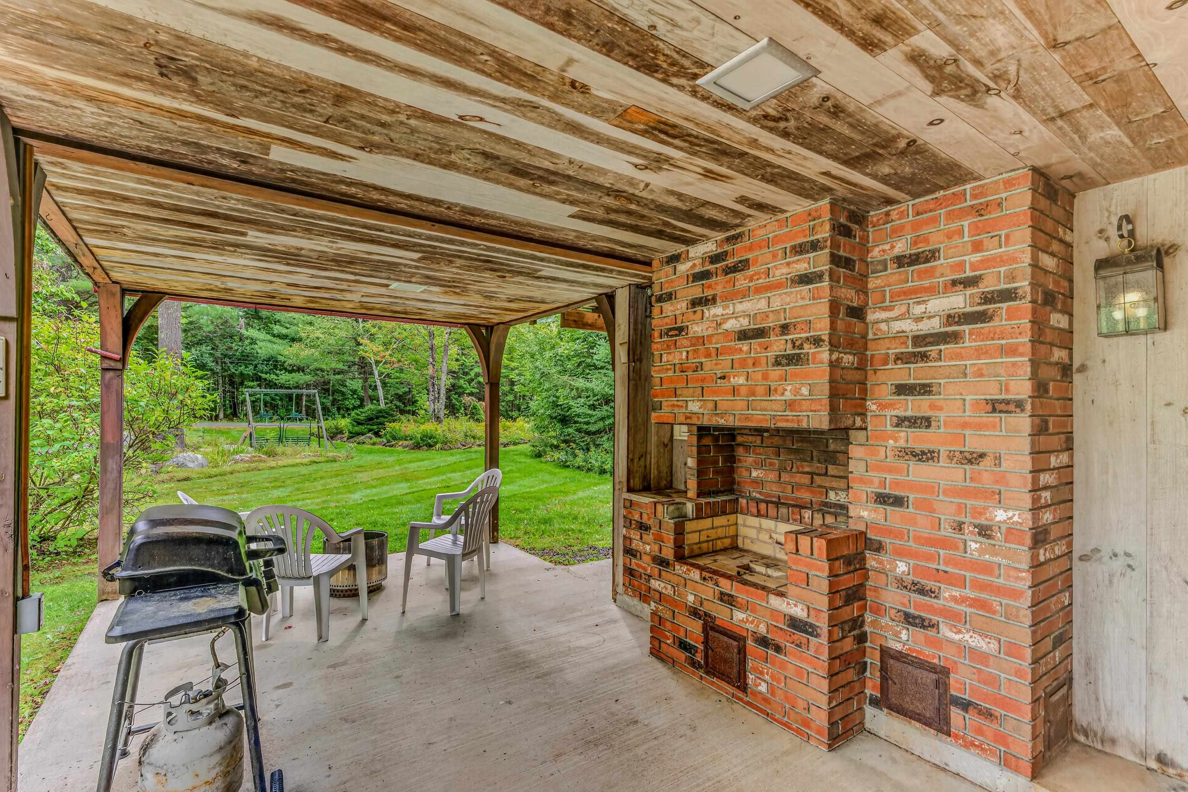
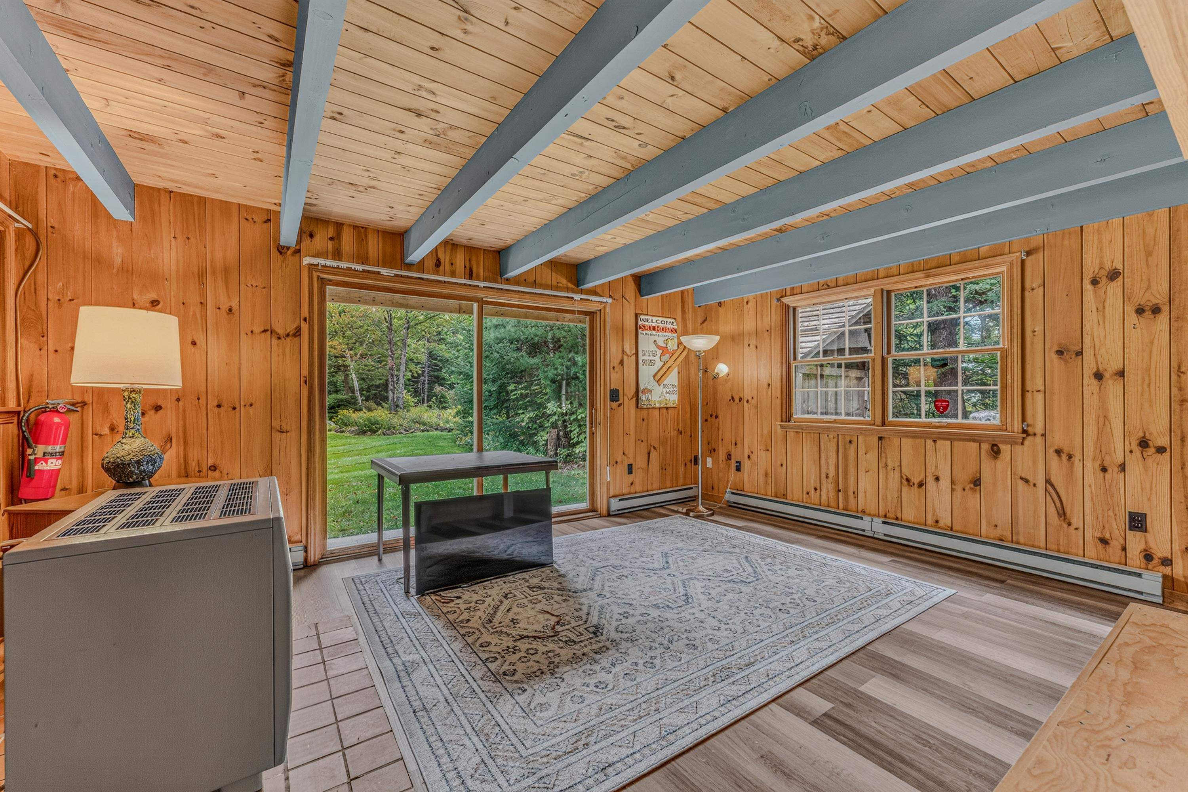
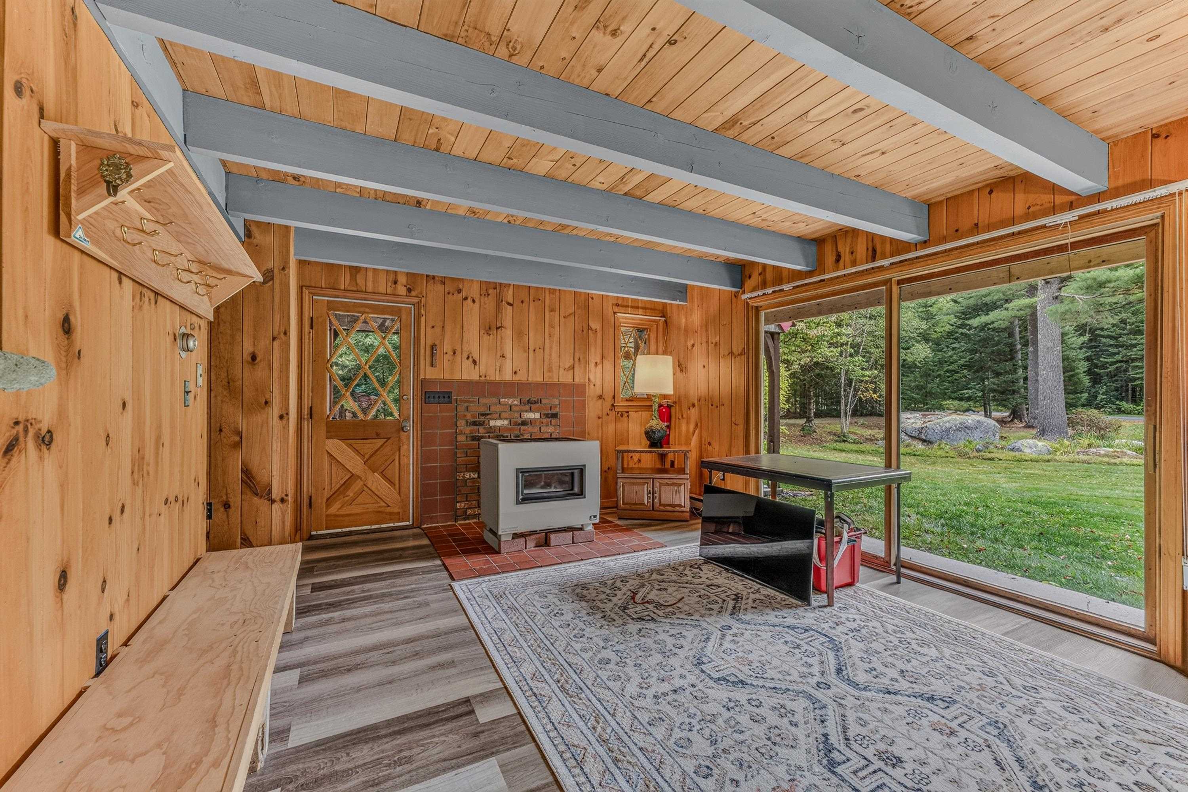
1.51+/- acres. Some houses are simply a place to live. Others become the place everyone wants to gather. Set on a sought-after scenic byway of Wells Road, this distinctly funky Franconia Chalet has personality in spades and a layout that invites you to settle in, spread out, and stay awhile. This is not your cookie cutter mountain house. Three separate, meandering levels create a wonderfully unconventional flow, with unexpected nooks, multiple living spaces, a den, a game room, and plenty of room to disappear with a book or pack the house with friends and family. There is a serious sleeping capacity for those weekends when “just a few people” somehow turns into a crowd. A wood stove adds the cozy factor, while the dedicated ski tuning room says this house knows exactly where it lives. And the LOCATION: step outside and find miles of biking, hiking, cross-country skiing, and snowshoeing on the Franconia Area NEMBA Trails, literally right at your doorstep. Cannon Mountain is just minutes up the road, and Ammonoosuc Conservation Trust land is close by for even more exploring. Franconia is the kind of community that makes mountain living feel authentic. A town that is active, welcoming, and connected to the outdoors, with Franconia Notch State Park practically part of the backyard. The 3 car garage has room for vehicles, bikes, skis, and all the toys that come with a life you'll live here in the mountains. Quirky? Absolutely. Comfortable? Definitely. Practical in all the ways that matter, with just enough unexpected charm to make it memorable. This is a mountain house with a personality and a place that feels ready for the next chapter for your family and friends. Some furnishings are included.

$4,650/mo

Est. mortgage payment based on a $699,000 home price.

All estimates are provided by Luxury Presence for informational purposes only. Actual amounts may vary.

Additional information

MLS® ID
5109508

Interior Features

Bedrooms
4
Bathrooms
4
Heating
Yes
Basement
No

Exterior Features

Lot Size
1.5 Acres

Other Property Details

Taxes
$7,555
Tax Frequency
Annually
Garage
Yes
View
Yes
MLS provider logo

Listed by Elizabeth Horan with Badger Peabody & Smith Realty Cell: 603-616-8664

Copyright © 2026 PrimeMLS. All rights reserved. This information is deemed reliable, but not guaranteed. The data relating to real estate displayed on this Site comes in part from the IDX Program of PrimeMLS. The information being provided is for consumers’ personal, non-commercial use and may not be used for any purpose other than to identify prospective properties consumers may be interested in purchasing. Data is refreshed every 3 hours. Listing last updated 2:21 PM UTC on 10/10/2026. 

©2026 PrimeMLS All rights reserved. 


Powered by Luxury Presence