Property photo 1
Property photo 2
Property photo 3
Property photo 4
Property photo 5
Listed by Colleen Whitney with EXP Realty Cell: 603-325-5909
2 Beds
2 Baths
1,530 sqft

$159,999

42 Spring Brook Road, Newport NH, 03773

Price per sqft$104.57
Built in1989
Property size1,530 sqft
Property typeManufactured

Overview

Active

Listed Oct 3, 2026

Updated 4 days ago

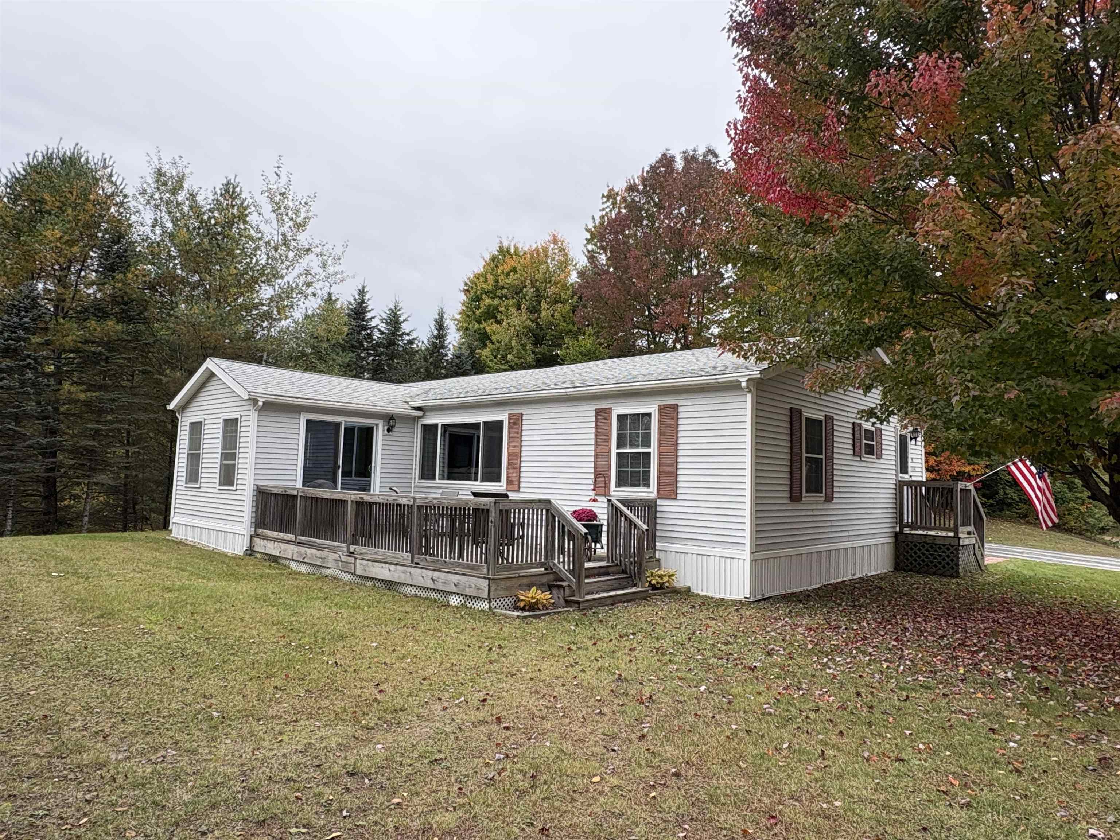
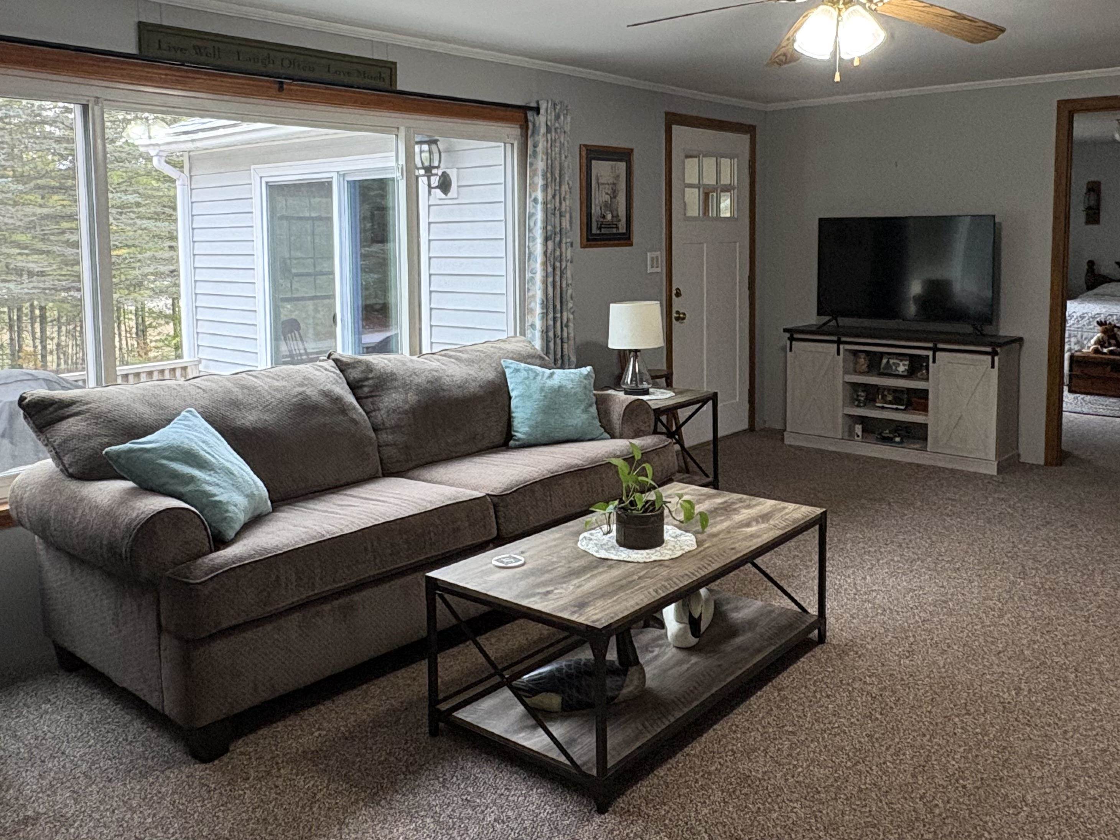
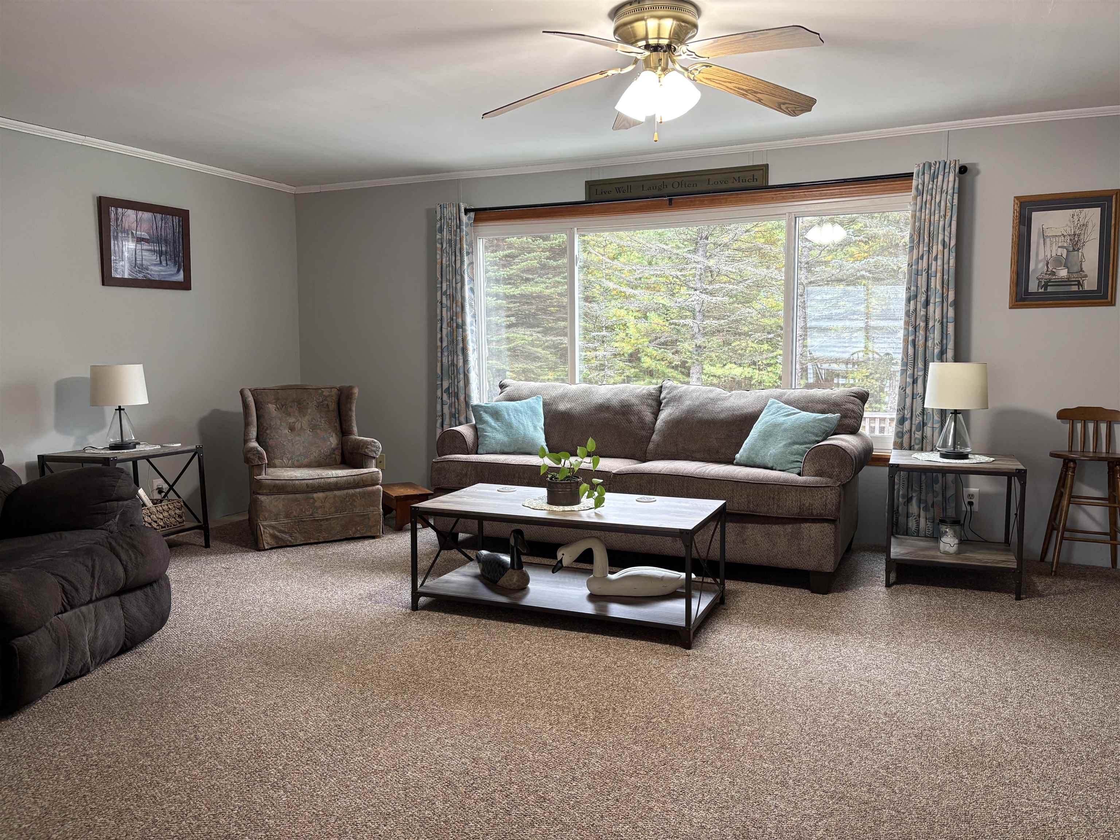
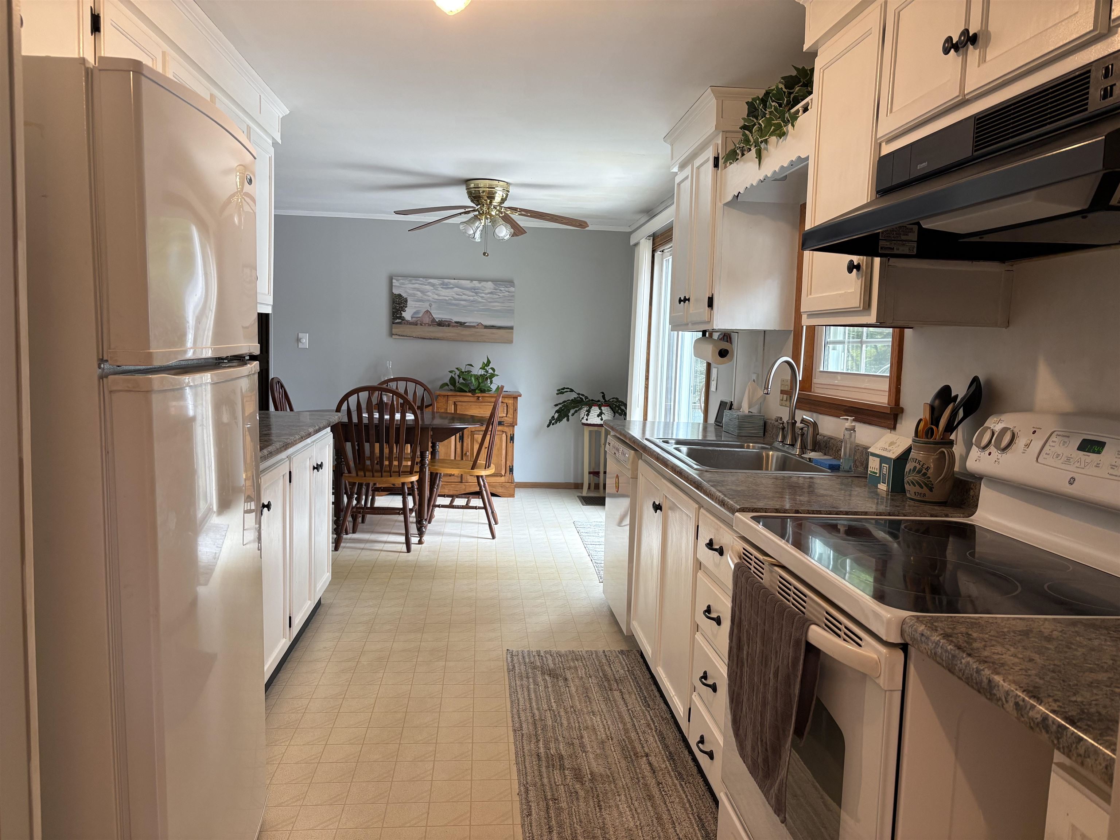
Looking for more space, a garage, and a peaceful country setting without the upkeep of a large property? This spacious 1989 manufactured home offers 1530 sqft with a comfortable layout, generous outdoor living, and easy-maintenance living in Spring Brook Manufactured Home Park. The thoughtful floor plan places the bedrooms at opposite ends of the home. The primary bedroom features a private en-suite bath & walk in closet, while an additional office/craft room provides flexible space for working from home, hobbies, or storage. The bright and inviting living room features large windows that fill the space with natural light. A cozy sunroom leads to a deck large enough for summer entertaining. Side door enters in the laundry room, then directly in to the bright galley-style kitchen offering plenty of workspace, room for a dining table, two pantries for extra storage and sliders leading directly to the back deck. This home boasts solid wood doors and trim. Central A/C will keep you cool all summer. A detached two-car garage adds valuable versatility, with automatic openers and one side currently set up as a workshop. The paved driveway and neat, natural landscaping make this an easy property to maintain. The quiet corner setting offers a peaceful country feel while still being just a short drive to downtown Newport for shopping, restaurants, gas, and everyday amenities. Park fees include road plowing and septic service. Town water. Park approval is required. If you’re looking for comfortable one-level living with a garage, outdoor space, flexible rooms, and a convenient country location, this property is worth a look

$1,064/mo

Est. mortgage payment based on a $159,999 home price.

All estimates are provided by Luxury Presence for informational purposes only. Actual amounts may vary.

Additional information

MLS® ID
5112770

Interior Features

Bedrooms
2
Bathrooms
2
Cooling
Yes
Heating
Yes
Basement
No

Other Property Details

Taxes
$2,652
Tax Frequency
Annually
Association Fee Frequency
Monthly
Garage
Yes
MLS provider logo

Listed by Colleen Whitney with EXP Realty Cell: 603-325-5909

Copyright © 2026 PrimeMLS. All rights reserved. This information is deemed reliable, but not guaranteed. The data relating to real estate displayed on this Site comes in part from the IDX Program of PrimeMLS. The information being provided is for consumers’ personal, non-commercial use and may not be used for any purpose other than to identify prospective properties consumers may be interested in purchasing. Data is refreshed every 3 hours. Listing last updated 8:42 AM UTC on 10/10/2026. 

©2026 PrimeMLS All rights reserved. 


Powered by Luxury Presence