Property photo 1
Property photo 2
Property photo 3
Property photo 4
Property photo 5
Listed by Dawn Desruisseaux with Apex Real Estate 603-845-3542
4 Beds
3 Baths
4,056 sqft

$945,000

15 Vici Drive, Auburn NH, 03032

Price per sqft$232.99
Built in1975
Property size4,056 sqft
Property typeResidential

Overview

Pending

Listed Aug 7, 2026

Updated Aug 19

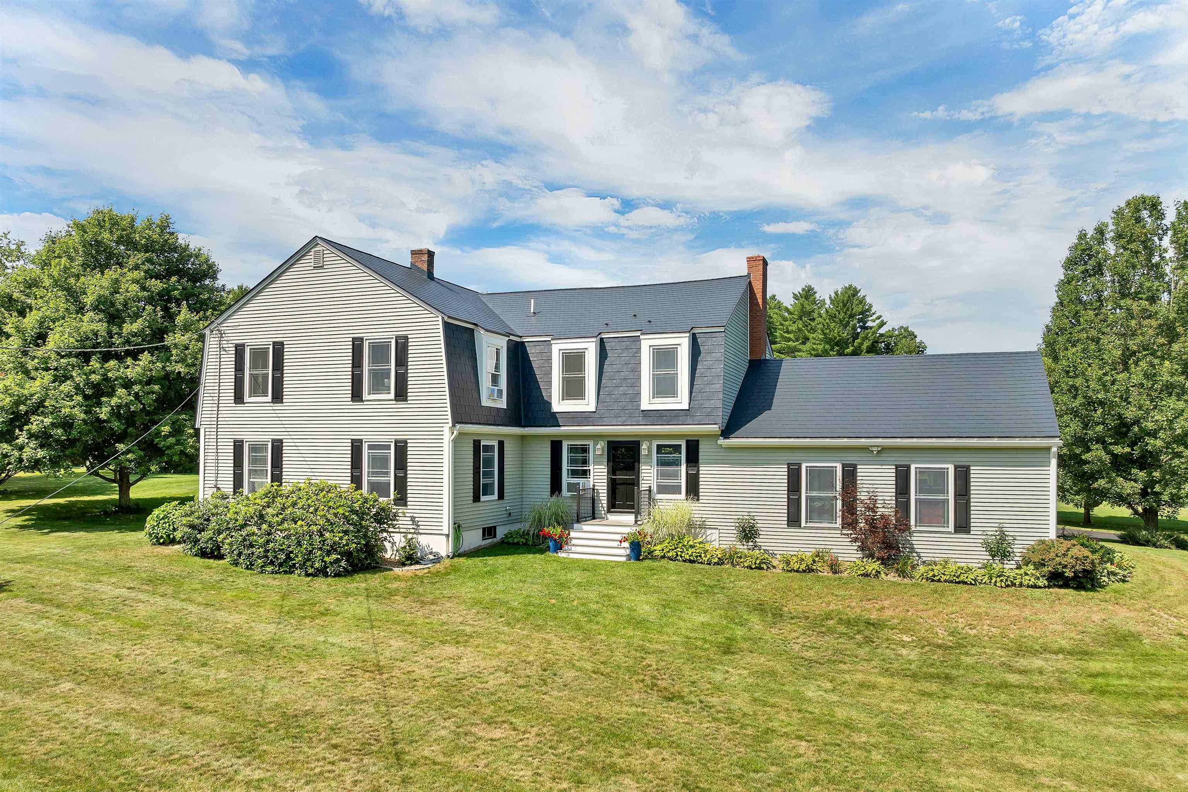
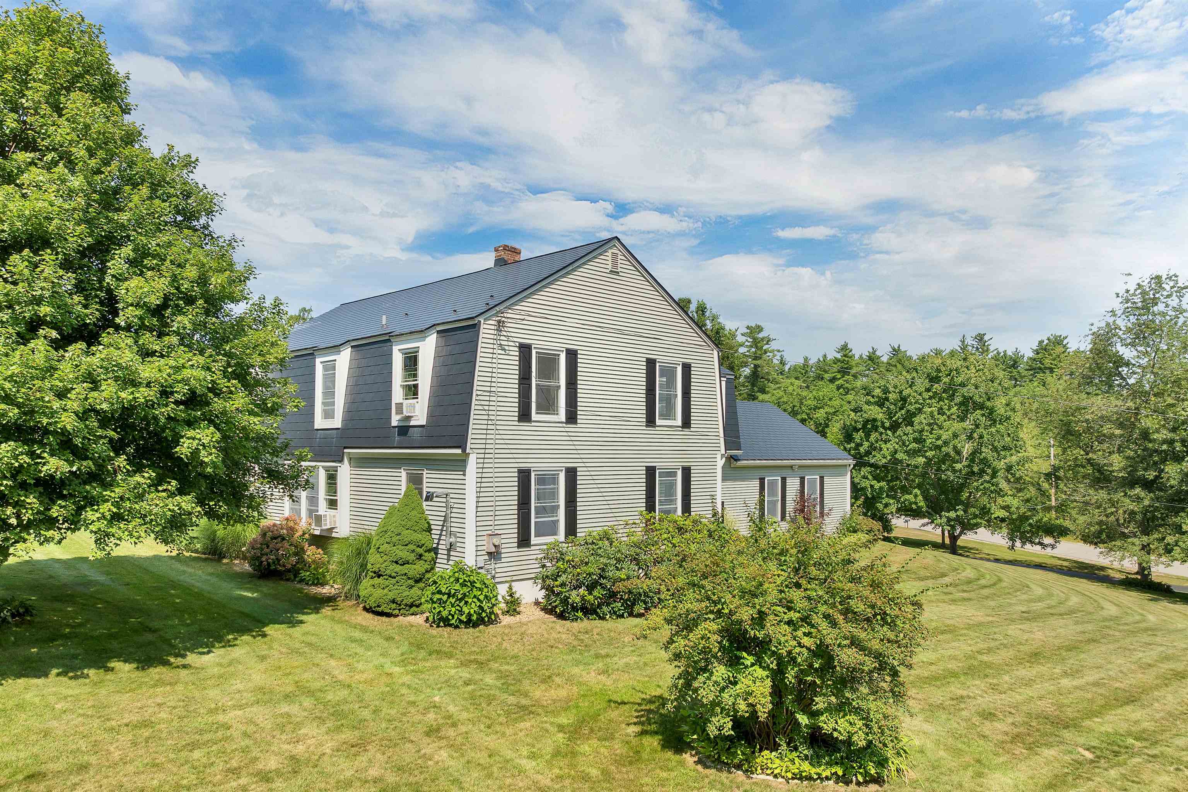
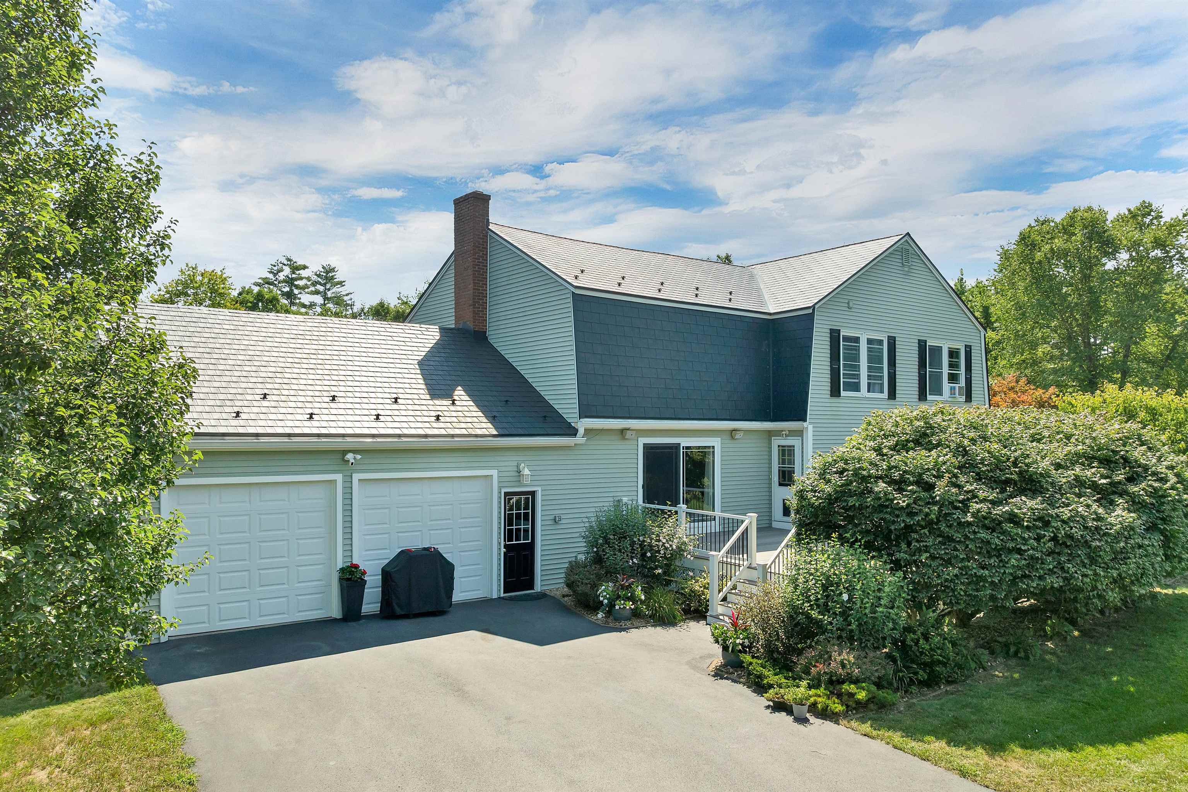
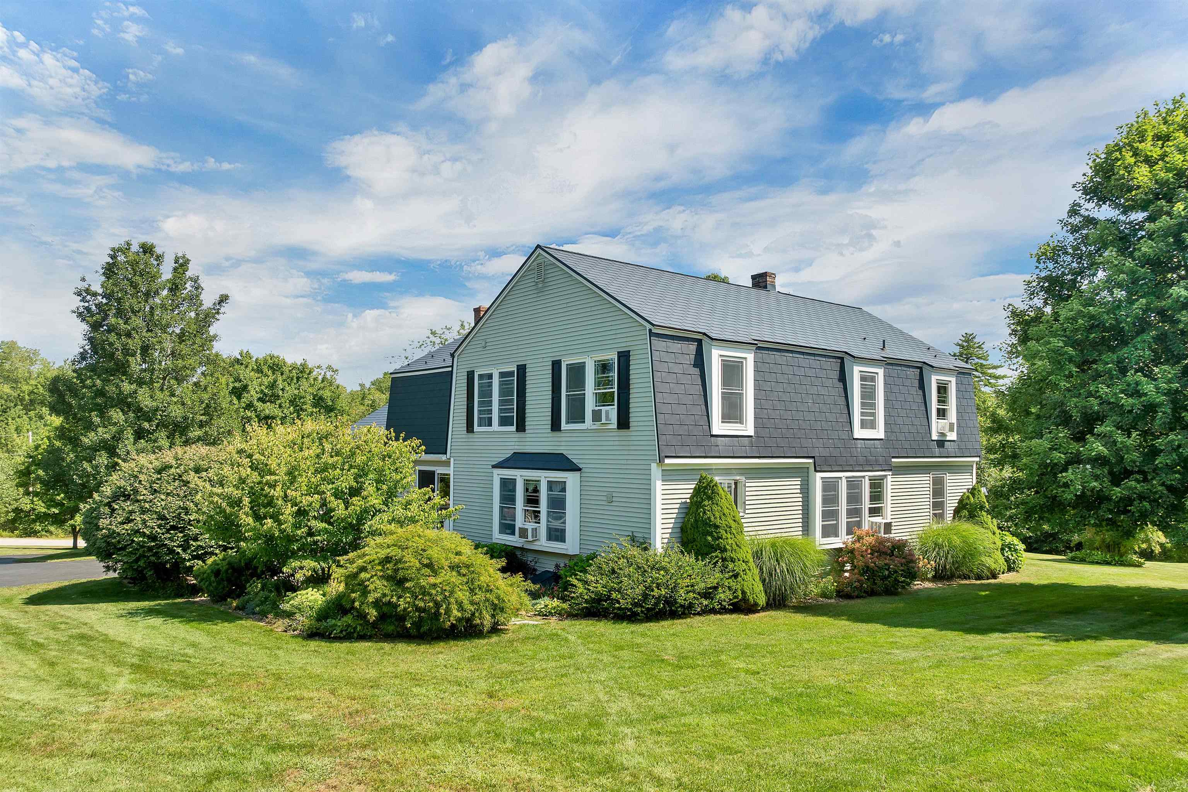
Welcome to 15 Vici Drive, a beautifully remodeled 1975 Gambrel on 3.8 private acres in one of Auburn's most desirable locations. Lovingly maintained by the same owner for 27 years, this exceptional 3,536 sq. ft. home offers 4 bedrooms, 2.5 baths, and an attached 2-car garage, blending timeless charm with modern updates. The updated kitchen features stainless steel appliances and flows into the formal dining room, perfect for entertaining. A formal living room, expansive great room, and charming library overlooking the great room provide plenty of space for gathering or relaxing. A half bath completes the first floor. Upstairs you'll find four spacious bedrooms, including a beautiful primary suite with a private ¾ bath and walk-in closet, plus a full bath serving the remaining bedrooms. Outside, enjoy beautifully landscaped gardens, a newly renovated deck, an above-ground pool with pool house, and a spacious yard ideal for entertaining, lawn games, or simply enjoying the peaceful setting. The impressive 40' x 30' two-story barn, formerly a seven-stall horse barn, offers endless possibilities for horses, hobbies, a workshop, storage, or potential ADU conversion (subject to local approvals). For added peace of mind, both the recently installed metal roof and architectural shingle roof include transferable 50-year warranties. Let's not forget about the electric car charger. The home is also available fully furnished with an acceptable offer, creating a true turnkey opportunity. Offering exceptional indoor and outdoor living, versatile outbuildings, and an outstanding Auburn location, 15 Vici Drive is a rare property that truly has it all. Pre-listing home inspection has been done and available for review.

$6,287/mo

Est. mortgage payment based on a $945,000 home price.

All estimates are provided by Luxury Presence for informational purposes only. Actual amounts may vary.

Additional information

MLS® ID
5103839

Interior Features

Bedrooms
4
Bathrooms
3
Heating
Yes
Basement
Yes

Exterior Features

Lot Size
3.8 Acres

Other Property Details

Taxes
$10,001
Tax Frequency
Annually
Garage
Yes
MLS provider logo

Listed by Dawn Desruisseaux with Apex Real Estate 603-845-3542

Copyright © 2026 PrimeMLS. All rights reserved. This information is deemed reliable, but not guaranteed. The data relating to real estate displayed on this Site comes in part from the IDX Program of PrimeMLS. The information being provided is for consumers’ personal, non-commercial use and may not be used for any purpose other than to identify prospective properties consumers may be interested in purchasing. Data is refreshed every 3 hours. Listing last updated 7:48 PM UTC on 9/29/2026. 

©2026 PrimeMLS All rights reserved. 


Powered by Luxury Presence