Property photo 1
Property photo 2
Property photo 3
Property photo 4
Property photo 5
Listed by The Platinum Group with RE/MAX Innovative Bayside [email protected]
3 Beds
2 Baths
2,226 sqft

$575,000

141 Sandwich Slopes Road, Sandwich NH, 03227

Price per sqft$258.31
Built in2005
Property size2,226 sqft
Property typeResidential

Overview

Under contract

Listed Aug 24, 2026

Updated 4 weeks ago

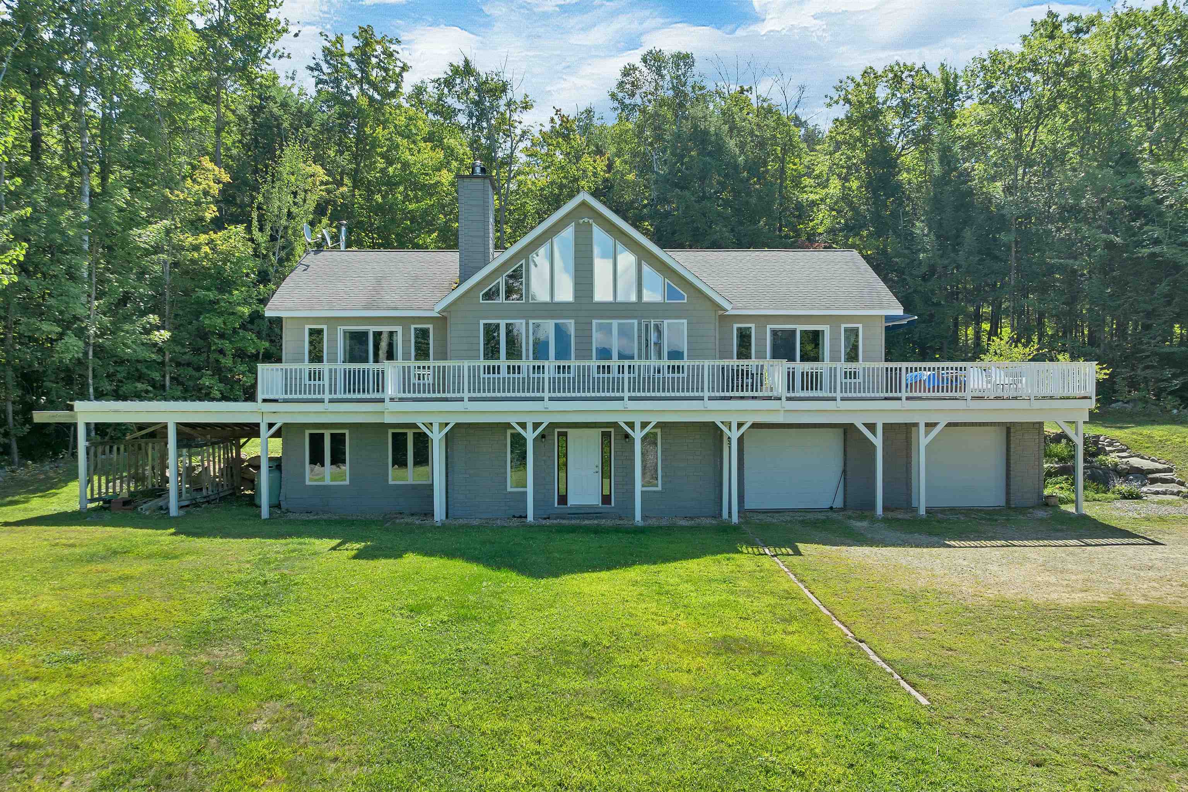
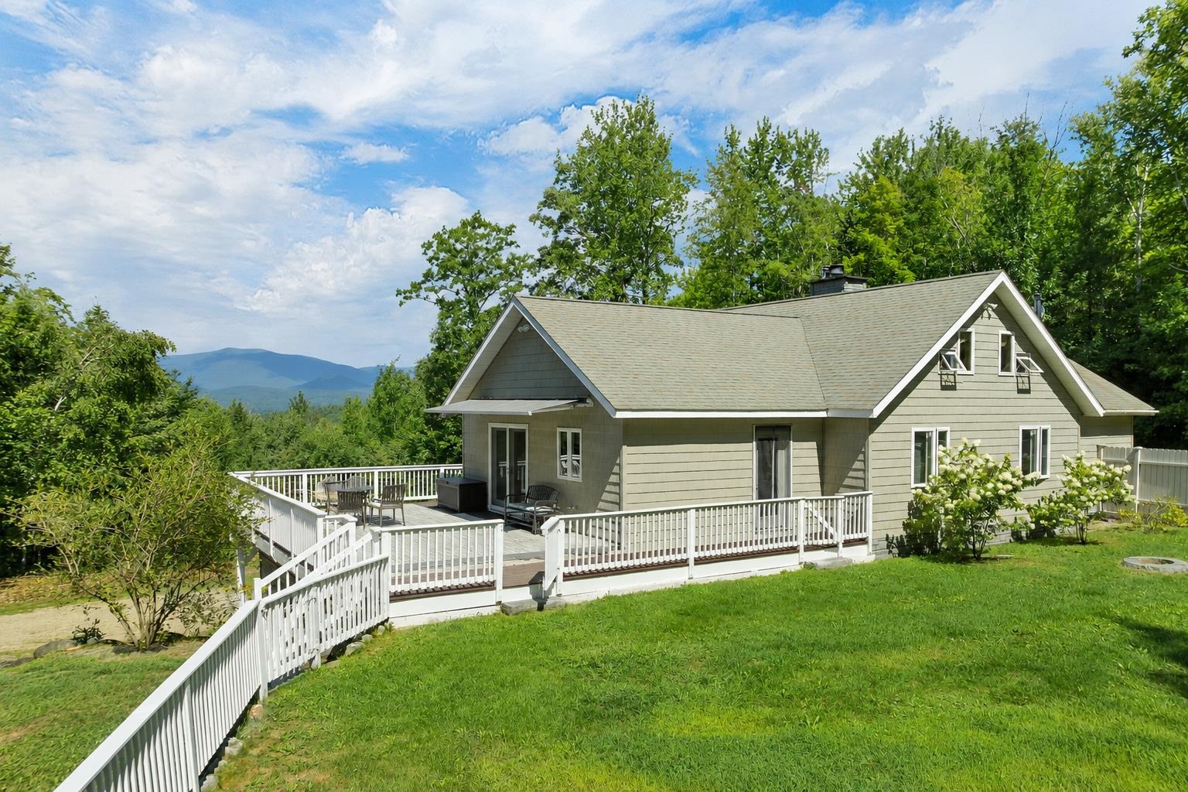
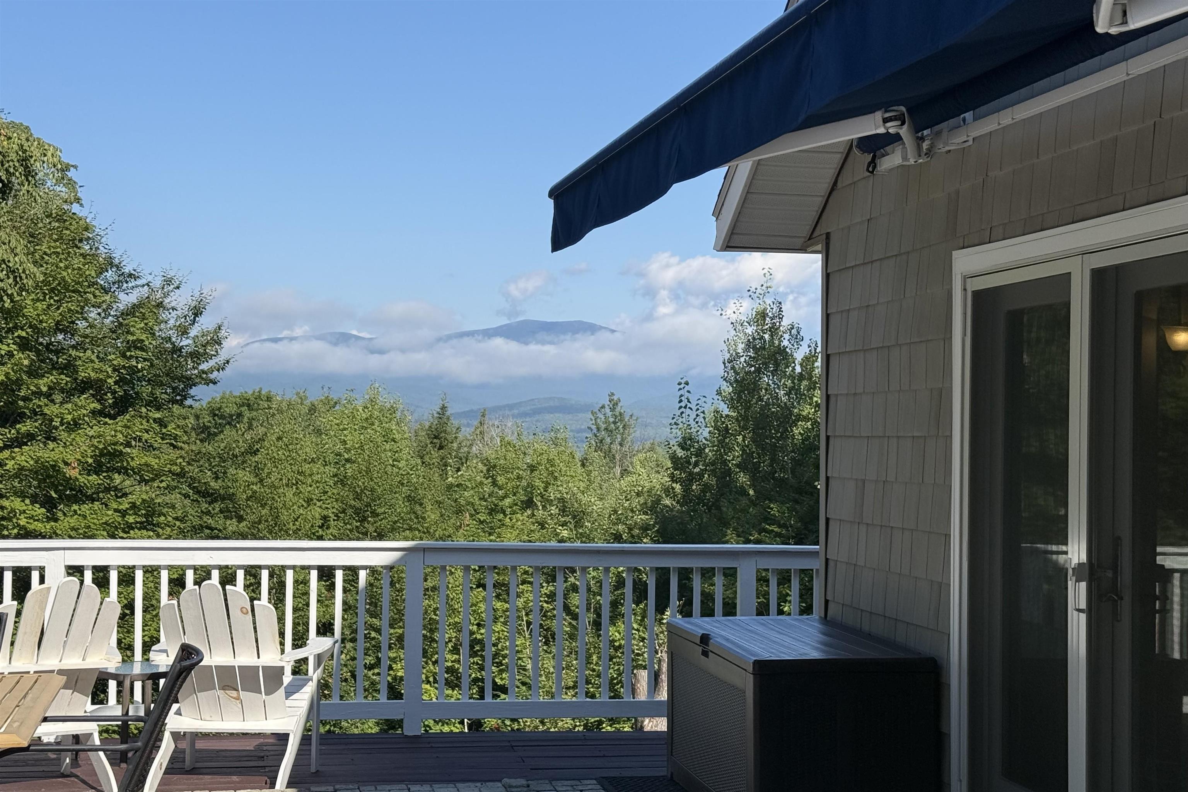
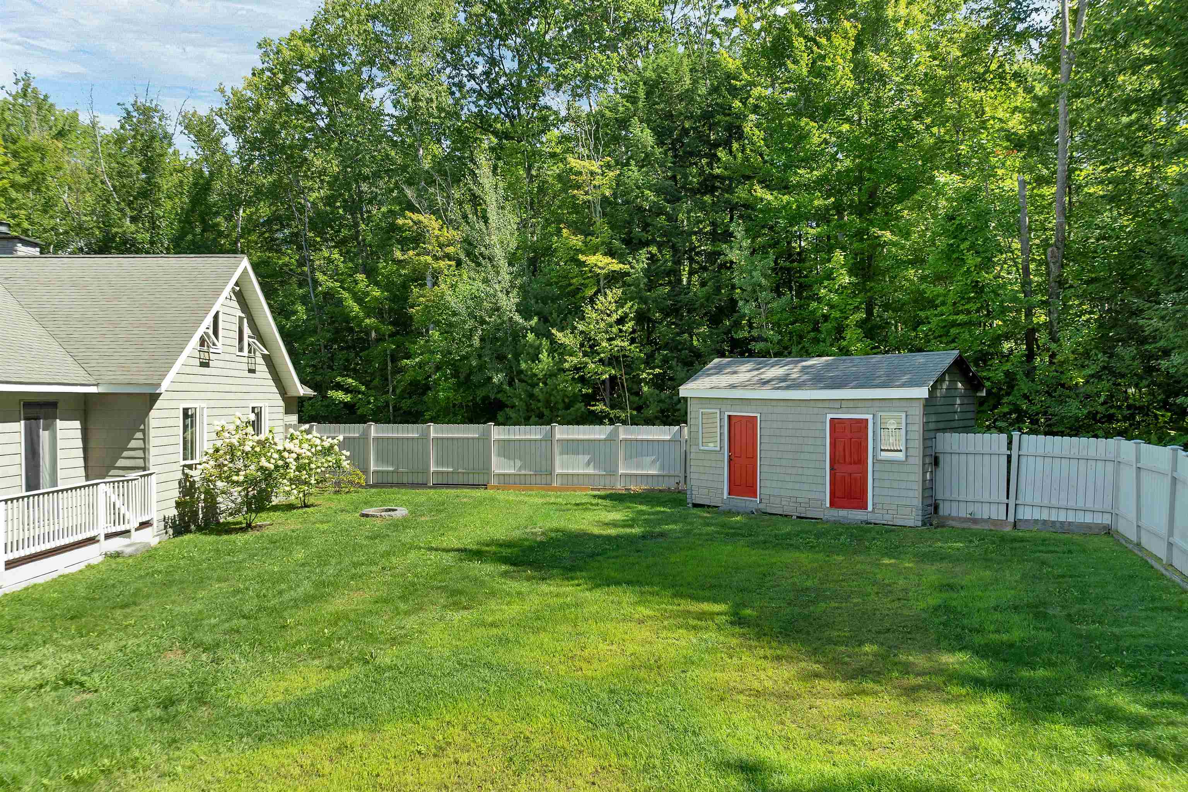
This energy efficient 3-bedroom, 2-bath home offers beautiful mountain views and is privately sited on 2.4 level acres! Enjoy four-season panoramic views from nearly every room in the house. During the warmer months, relax on the spacious deck with a powered awning while taking in the scenery. The slightly sloping yard offers several level areas and has plenty of room for gardening, outdoor activities, or even a future pool. Built with energy efficiency in mind, the home features an ICF foundation, radiant hot-water heat, a brand-new high-efficiency boiler/hot water system, and a pellet stove. The main level boasts a spacious living room with vaulted wood ceilings, open to the kitchen and dining area, perfect for entertaining. The primary suite features sliders to the deck, a full bath, and walk-in closet. Two additional bedrooms and a 3/4 bath with a new walk-in shower complete the main level. The finished lower level offers a large family room plus a separate room ideal for a home office, den, guest space, or potential fourth bedroom. There is also plenty of storage, including a utility room and additional storage room. The oversized 2-car garage provides ample space for vehicles, recreational equipment, and a workshop area. A large detached shed has even been rough-plumbed for a future bathroom. With privacy, mountain views, a level lot, abundant living space, and impressive energy-efficient features, this property checks nearly every box. Come take a tour!

$3,825/mo

Est. mortgage payment based on a $575,000 home price.

All estimates are provided by Luxury Presence for informational purposes only. Actual amounts may vary.

Additional information

MLS® ID
5106391

Interior Features

Bedrooms
3
Bathrooms
2
Fireplace
Yes
Heating
Yes
Basement
Yes

Exterior Features

Lot Size
2.39 Acres

Other Property Details

Taxes
$4,335
Tax Frequency
Annually
Garage
Yes
View
Yes
MLS provider logo

Listed by The Platinum Group with RE/MAX Innovative Bayside [email protected]

Copyright © 2026 PrimeMLS. All rights reserved. This information is deemed reliable, but not guaranteed. The data relating to real estate displayed on this Site comes in part from the IDX Program of PrimeMLS. The information being provided is for consumers’ personal, non-commercial use and may not be used for any purpose other than to identify prospective properties consumers may be interested in purchasing. Data is refreshed every 3 hours. Listing last updated 8:54 PM UTC on 9/30/2026. 

©2026 PrimeMLS All rights reserved. 


Powered by Luxury Presence