Property photo 1
Property photo 2
Property photo 3
Property photo 4
Property photo 5
Listed by Susan Smart with LXTN Realty 877-438-5986
2 Beds
2 Baths
1,386 sqft

$365,000

6 Gallo Way, Litchfield NH, 03052

Price per sqft$263.35
Built in2026
Property size1,386 sqft
Property typeManufactured

Overview

Active

Listed Sep 24, 2026

Updated 2 days ago

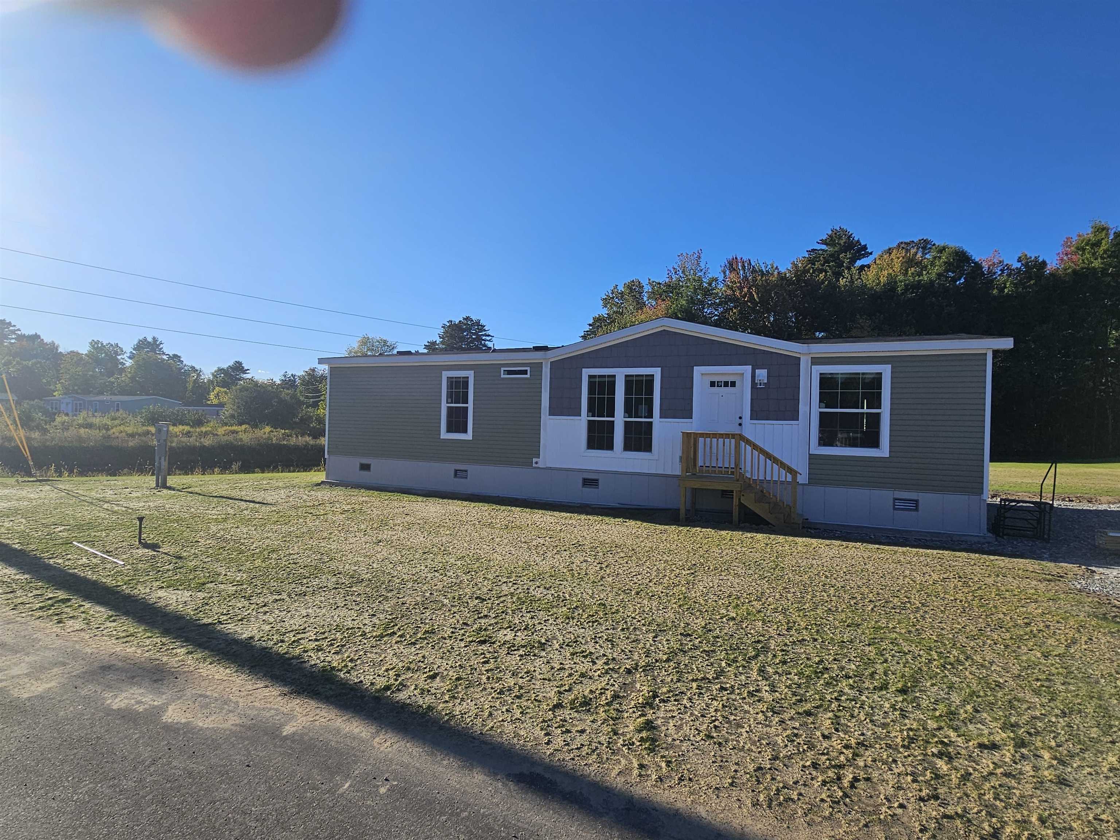
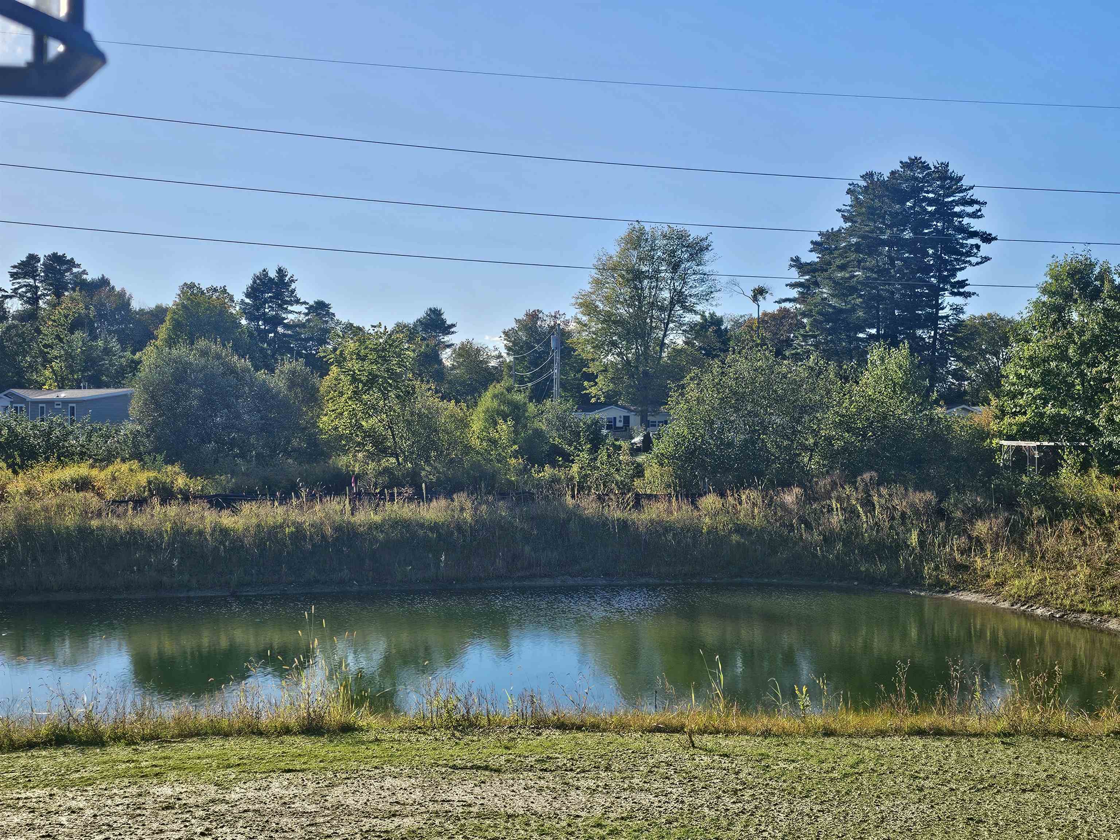
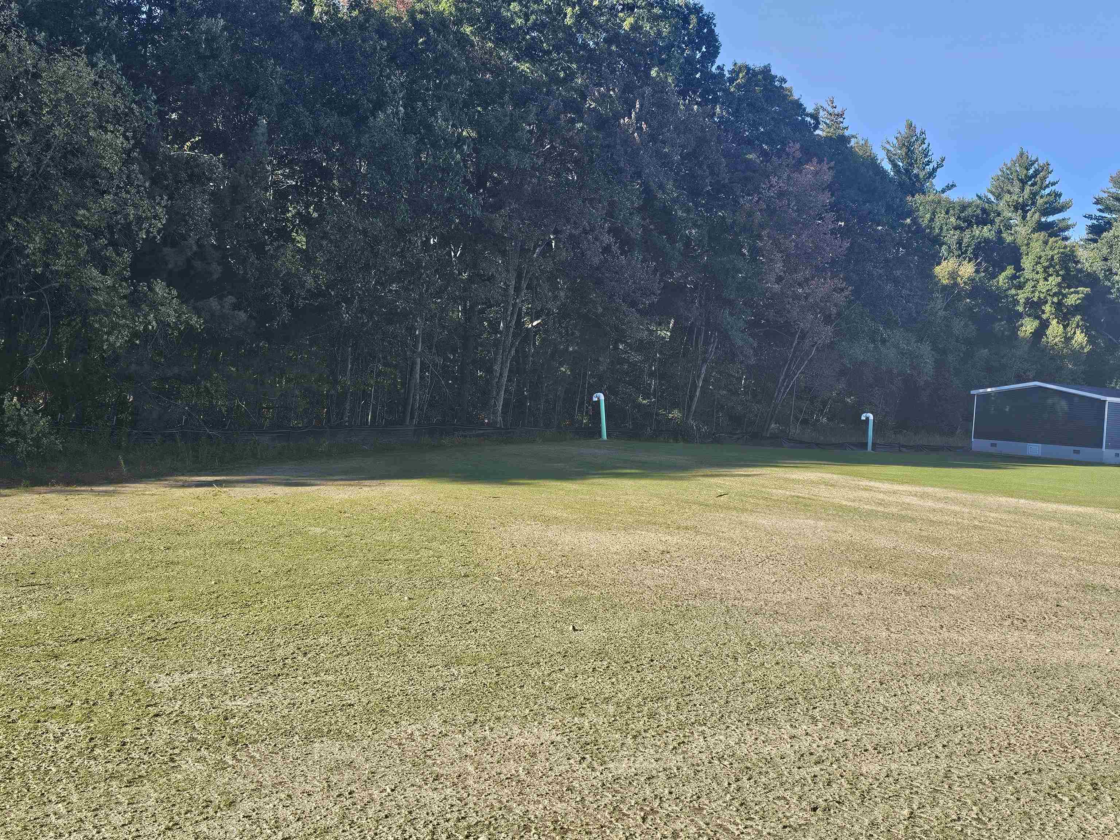
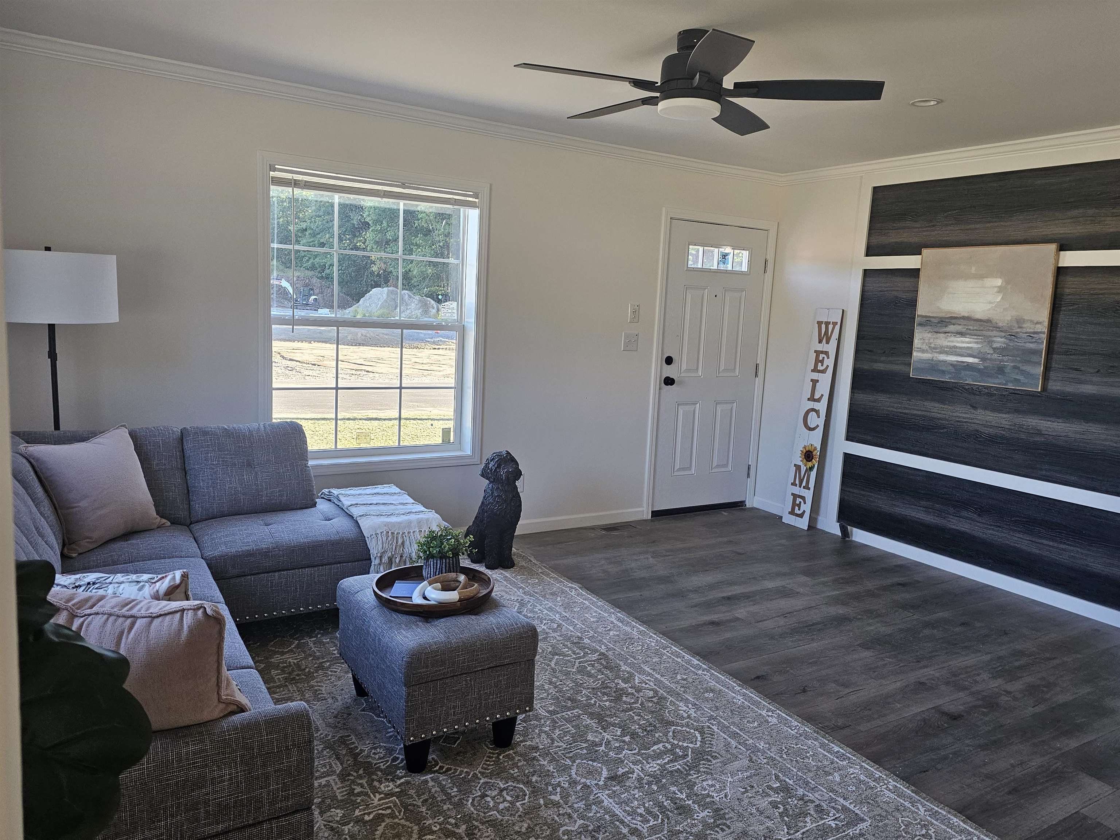
Come visit our brand new development of Litchfield Estates in lovely Litchfield, NH. This model is the perfect size (1386 sq ft.) to enjoy open space with a warm home feeling that is also easily maintainable for those of us who want to enjoy life more, rather than concentrating on what Always has to be done on your time off. This home features a beautiful open kitchen with a large island, a huge sink & a place for stools. There is tons of cabinets and a separate open area off the kitchen that could serve a pantry, pet area, play/craft area or whatever you may need a little special space for. There is a separate beverage/small appliance area. The living room is very bright and cheery upon entering through the front door. The baths are amazing with large walk in shower & double sink vanity in the primary suite. The other two rooms share a full bath off the hallway. There is a small pond outside the back area of your approx 10,000 sq ft yard. The locastion is perfect for everything NH... moments away from shopping, airports, highways, hospitals and less than an hour to Boston, beaches, and approximately 1.5 hours to the amazing NH mountains. Carports, garages, sheds, fences, & decks are available upgrades for your convenience. Common space amenities will include small pond, gazebo, fire pit, and walking trails all along the perimeter of the community....Call today and begin your new chapter maintenance free!! 7 yr warranty included. Park approval is required. Buyer must complete and be approved through the parks application process prior to closing. Please contact listing agent for application information.

$2,428/mo

Est. mortgage payment based on a $365,000 home price.

All estimates are provided by Luxury Presence for informational purposes only. Actual amounts may vary.

Additional information

MLS® ID
5111273

Interior Features

Bedrooms
2
Bathrooms
2
Cooling
Yes
Heating
Yes
Basement
No

Other Property Details

Association Fee Frequency
Monthly
MLS provider logo

Listed by Susan Smart with LXTN Realty 877-438-5986

Copyright © 2026 PrimeMLS. All rights reserved. This information is deemed reliable, but not guaranteed. The data relating to real estate displayed on this Site comes in part from the IDX Program of PrimeMLS. The information being provided is for consumers’ personal, non-commercial use and may not be used for any purpose other than to identify prospective properties consumers may be interested in purchasing. Data is refreshed every 3 hours. Listing last updated 10:45 PM UTC on 10/10/2026. 

©2026 PrimeMLS All rights reserved. 


Powered by Luxury Presence