Property photo 1
Property photo 2
Property photo 3
Property photo 4
Property photo 5
Listed by Julie Pelletier with Top Tier Realty Group Off: 603-825-3447
3 Beds
3 Baths
3,506 sqft

$775,000

25 Hickory Road, Hampstead NH, 03841

Price per sqft$221.05
Built in1985
Property size3,506 sqft
Property typeResidential

Overview

Active

Listed Sep 14, 2026

Updated 10 days ago

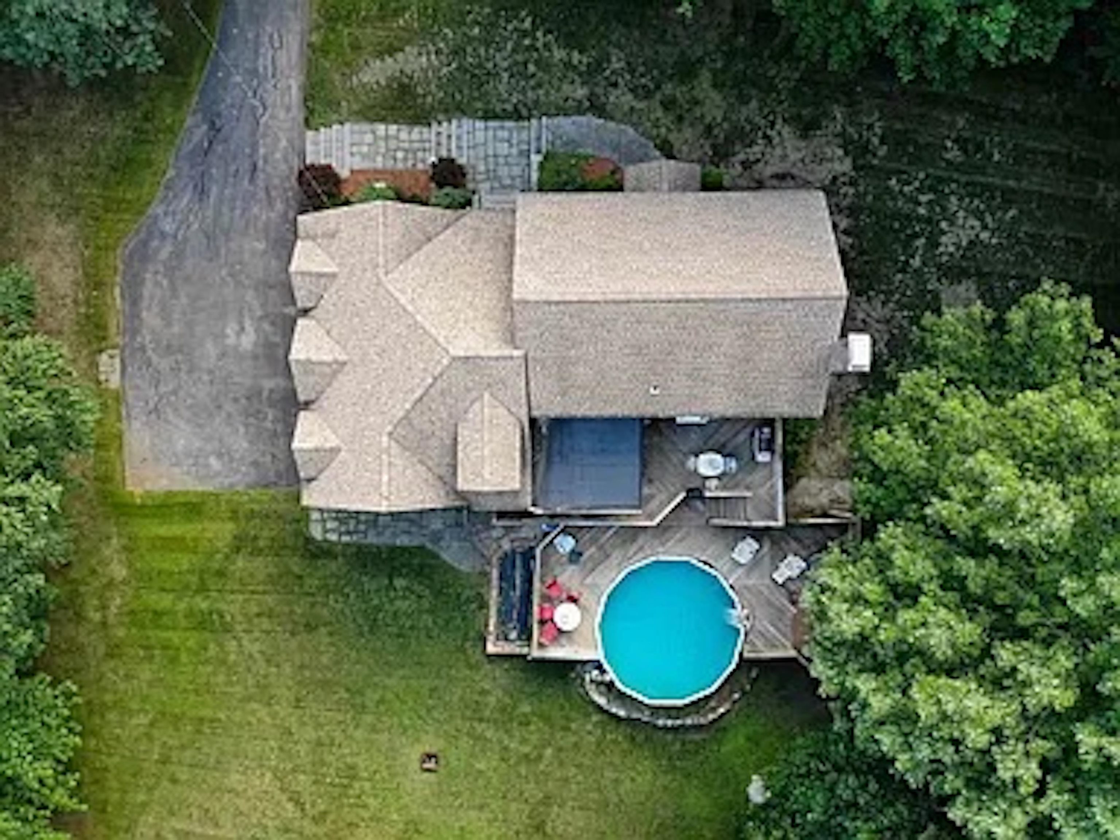
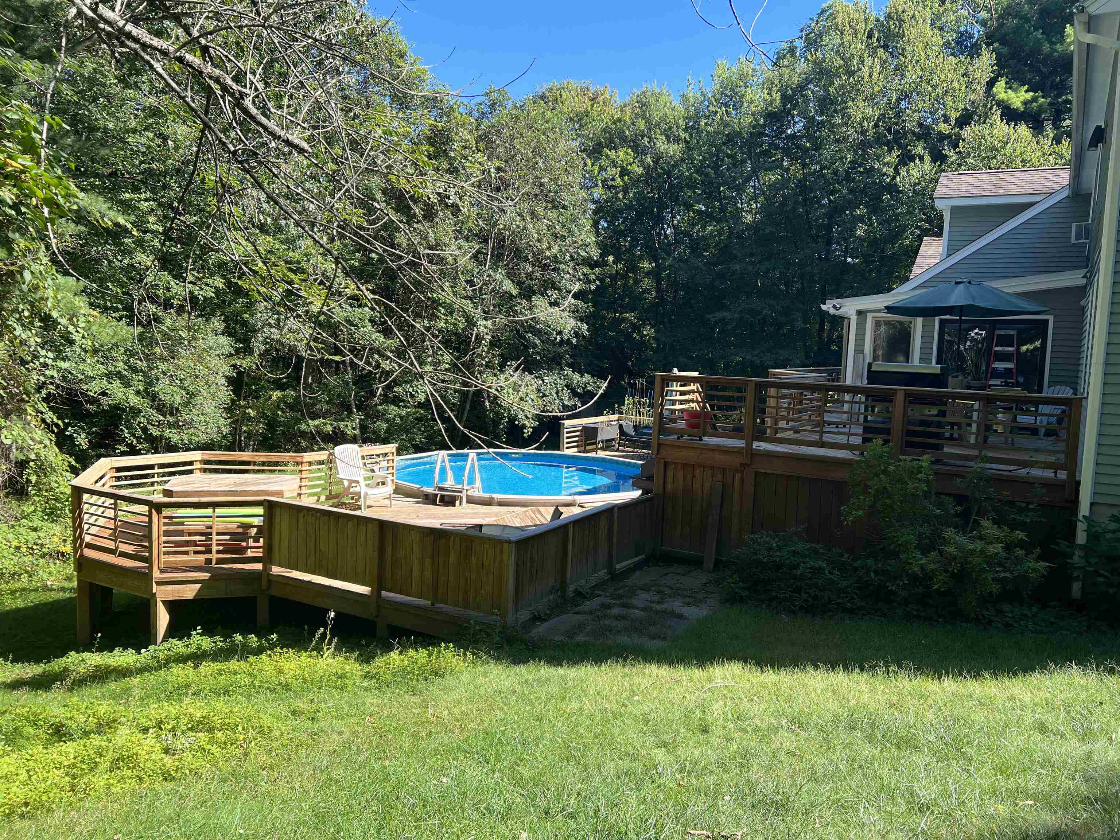
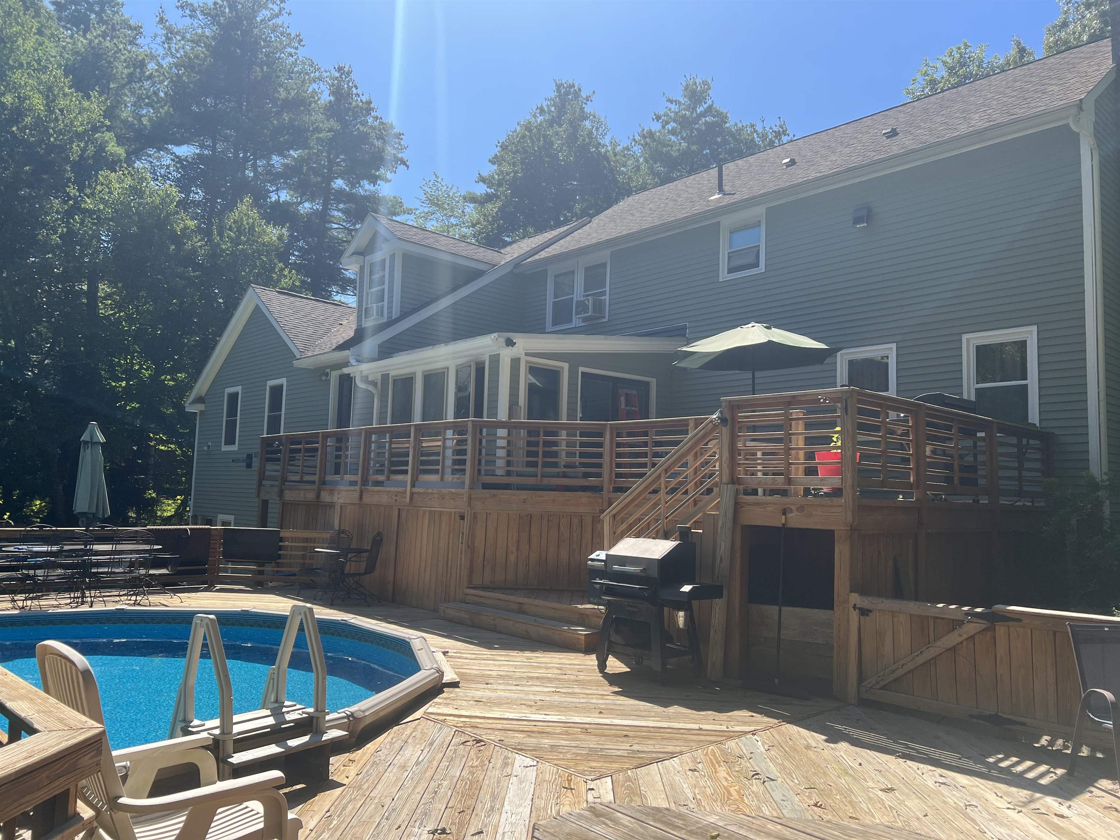
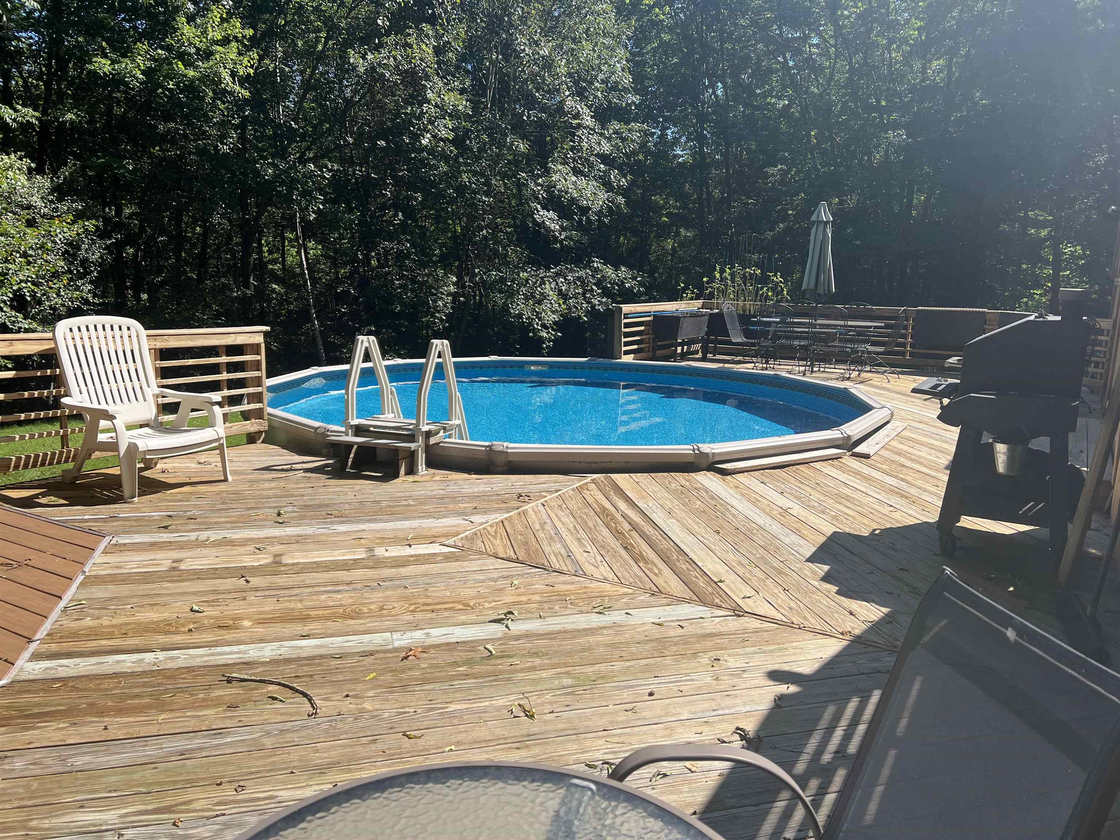
Welcome to 25 Hickory Rd. in Hampstead New Hampshire. This picturesque 3506 square-foot three bedroom 2.5 bath home, is nestled in a 1.38 acre wooded private lot with mature trees in quiet cul-de-sac Neighborhood, yet minutes to shopping, entertainment, restaurants, and major highways. The home has had recent renovations to include new three zone heating system, hot water tank and well pump, exterior paint and windows, interior paint and flooring, three bathroom upgrades, full attic insulation, new appliances, upgraded kitchen plumbing and new Pool in 2025. Septic and water were inspected/tested and results are available.The main floor features an updated, oversized kitchen featuring granite counter tops and bar top seating, opening to a three season porch and private 2 level back deck overlooking the backyard and pool, dining room and 32X 22 family room with vaulted ceilings and pellet stove for large family gatherings. Additional Front to back living room with wood fireplace for more intimate gatherings, office or playroom. First floor also has laundry room and half a bathroom. Second floor features master bedroom with vaulted ceilings and two large closets and two additional generously size bedrooms, one with a secondary room for office or TV/recreational room space. There are two additional finished rooms in the basement perfect for office or playroom, with direct access to oversized three car garage under with plenty of storage. Located in Pinkerton high school district in Derry, New Hampshire. Schedule your showing for this beautiful home today. ***Agents please see private remarks for showings **OPEN HOUSE 10/3 12-2PM

$5,156/mo

Est. mortgage payment based on a $775,000 home price.

All estimates are provided by Luxury Presence for informational purposes only. Actual amounts may vary.

Additional information

MLS® ID
5109664

Interior Features

Bedrooms
3
Bathrooms
3
Heating
Yes
Basement
Yes

Exterior Features

Lot Size
1.38 Acres

Other Property Details

Taxes
$13,483
Tax Frequency
Annually
Garage
Yes
View
Yes
MLS provider logo

Listed by Julie Pelletier with Top Tier Realty Group Off: 603-825-3447

Copyright © 2026 PrimeMLS. All rights reserved. This information is deemed reliable, but not guaranteed. The data relating to real estate displayed on this Site comes in part from the IDX Program of PrimeMLS. The information being provided is for consumers’ personal, non-commercial use and may not be used for any purpose other than to identify prospective properties consumers may be interested in purchasing. Data is refreshed every 3 hours. Listing last updated 1:06 PM UTC on 10/10/2026. 

©2026 PrimeMLS All rights reserved. 


Powered by Luxury Presence