Property photo 1
Property photo 2
Property photo 3
Property photo 4
Property photo 5
Listed by Matthew Penner with Badger Peabody & Smith Realty/Bretton Woods Phone: 603-714-5148
8 Beds
6 Baths
2,803 sqft

$950,000

37 Solar Spring Circle, Carroll NH, 03598

Price per sqft$338.92
Built in2023
Property size2,803 sqft
Property typeMulti-family

Overview

Active

Listed Sep 29, 2026

Updated 47h ago

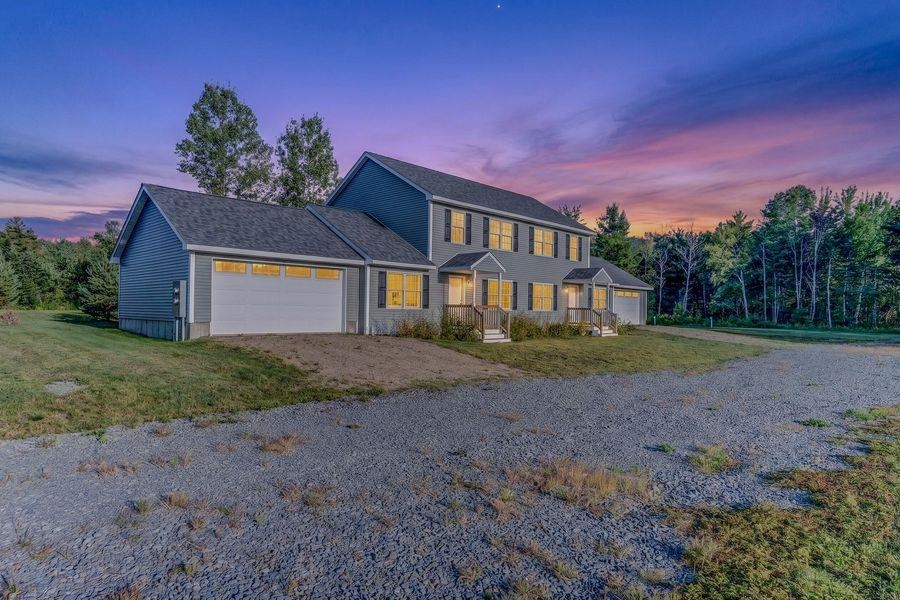
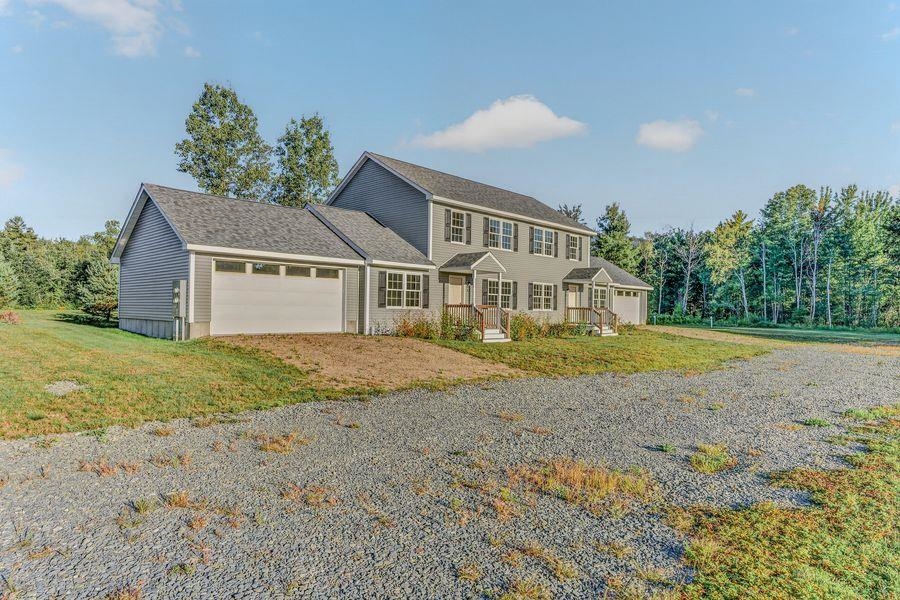
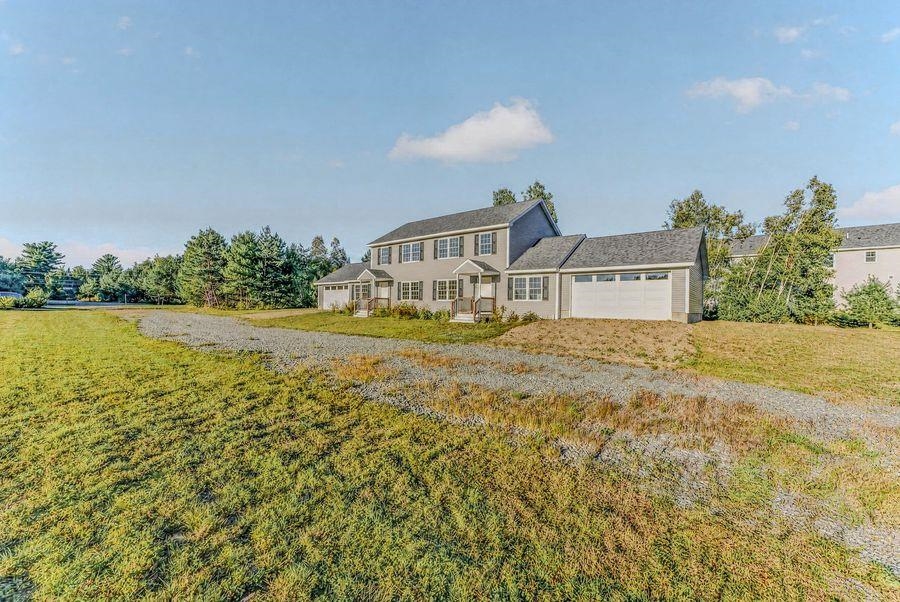
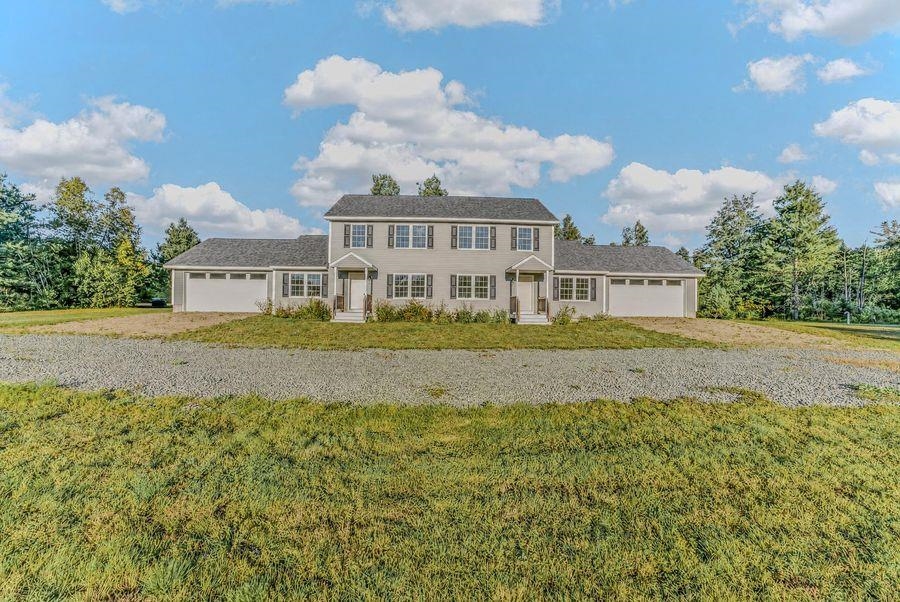
Twin Peaks Village, a new planned community in Twin Mountain, introduces 37 Solar Spring: a never-occupied, new-construction Colonial-style duplex designed with accessibility in mind. Set on a level, surveyed 1.12-acre lot near the entrance to the community, the building holds two side-by-side residences behind soft gray siding and gabled entry porches, each with 4 bedrooms, including one on the first floor, 2 full baths, an attached garage, a full basement and a private stamped concrete patio. Each home opens to a living room more than 20 feet long with an oak staircase at its center. The dining area connects to a bright white kitchen with shaker-style cabinetry, stainless appliances, tile flooring and generous counter space. The main level was planned for ease of movement: a first-floor bedroom sits beside a full bath with an oversized roll-in shower with dual shower heads and a wall-mounted sink, a ramp with handrails leads from the garage to the kitchen entry, and lever handles are used throughout. Upstairs, three more bedrooms share a full bath with a tub and long vanity. Live in one, rent the other, or condo it to sell (subject to local approval). The full basements have insulated ceilings and bulkhead access. Out back, each side has its own patio and lawn bordered by young pines and birch. Public water, underground utilities and high-speed internet are in place. The seller is to pave the road, driveways and walkways in fall 2026 and complete final landscaping. Bretton Woods, Cannon Mountain, Crawford Notch, the Presidential Range, golf, the Ammonoosuc River and the snowmobile trail network are all close at hand. Live in one home and keep the other for family and friends, or own the whole building as a White Mountains base. The homeowners' association maintains the roads and stormwater system. Floor plans and walk-through video available. Designed to accommodate wheelchair access.Open House Sat. 10/10 from 10 am-12 pm

$6,320/mo

Est. mortgage payment based on a $950,000 home price.

All estimates are provided by Luxury Presence for informational purposes only. Actual amounts may vary.

Additional information

MLS® ID
5112011

Interior Features

Bedrooms
8
Bathrooms
6
Heating
Yes
Basement
No

Exterior Features

Lot Size
1.12 Acres

Other Property Details

Taxes
$912
Tax Frequency
Annually
Garage
Yes
MLS provider logo

Listed by Matthew Penner with Badger Peabody & Smith Realty/Bretton Woods Phone: 603-714-5148

Copyright © 2026 PrimeMLS. All rights reserved. This information is deemed reliable, but not guaranteed. The data relating to real estate displayed on this Site comes in part from the IDX Program of PrimeMLS. The information being provided is for consumers’ personal, non-commercial use and may not be used for any purpose other than to identify prospective properties consumers may be interested in purchasing. Data is refreshed every 3 hours. Listing last updated 2:35 AM UTC on 10/10/2026. 

©2026 PrimeMLS All rights reserved. 


Powered by Luxury Presence