Property photo 1
Property photo 2
Property photo 3
Property photo 4
Property photo 5
Listed by Bill Martin with Greentree Real Estate 802-453-6387
4 Beds
5 Baths
4,560 sqft

$825,000

91 Dart Hill Road, Monkton VT, 05473

Price per sqft$180.92
Built in1990
Property size4,560 sqft
Property typeResidential

Overview

Active

Listed Oct 4, 2026

Updated 3 days ago

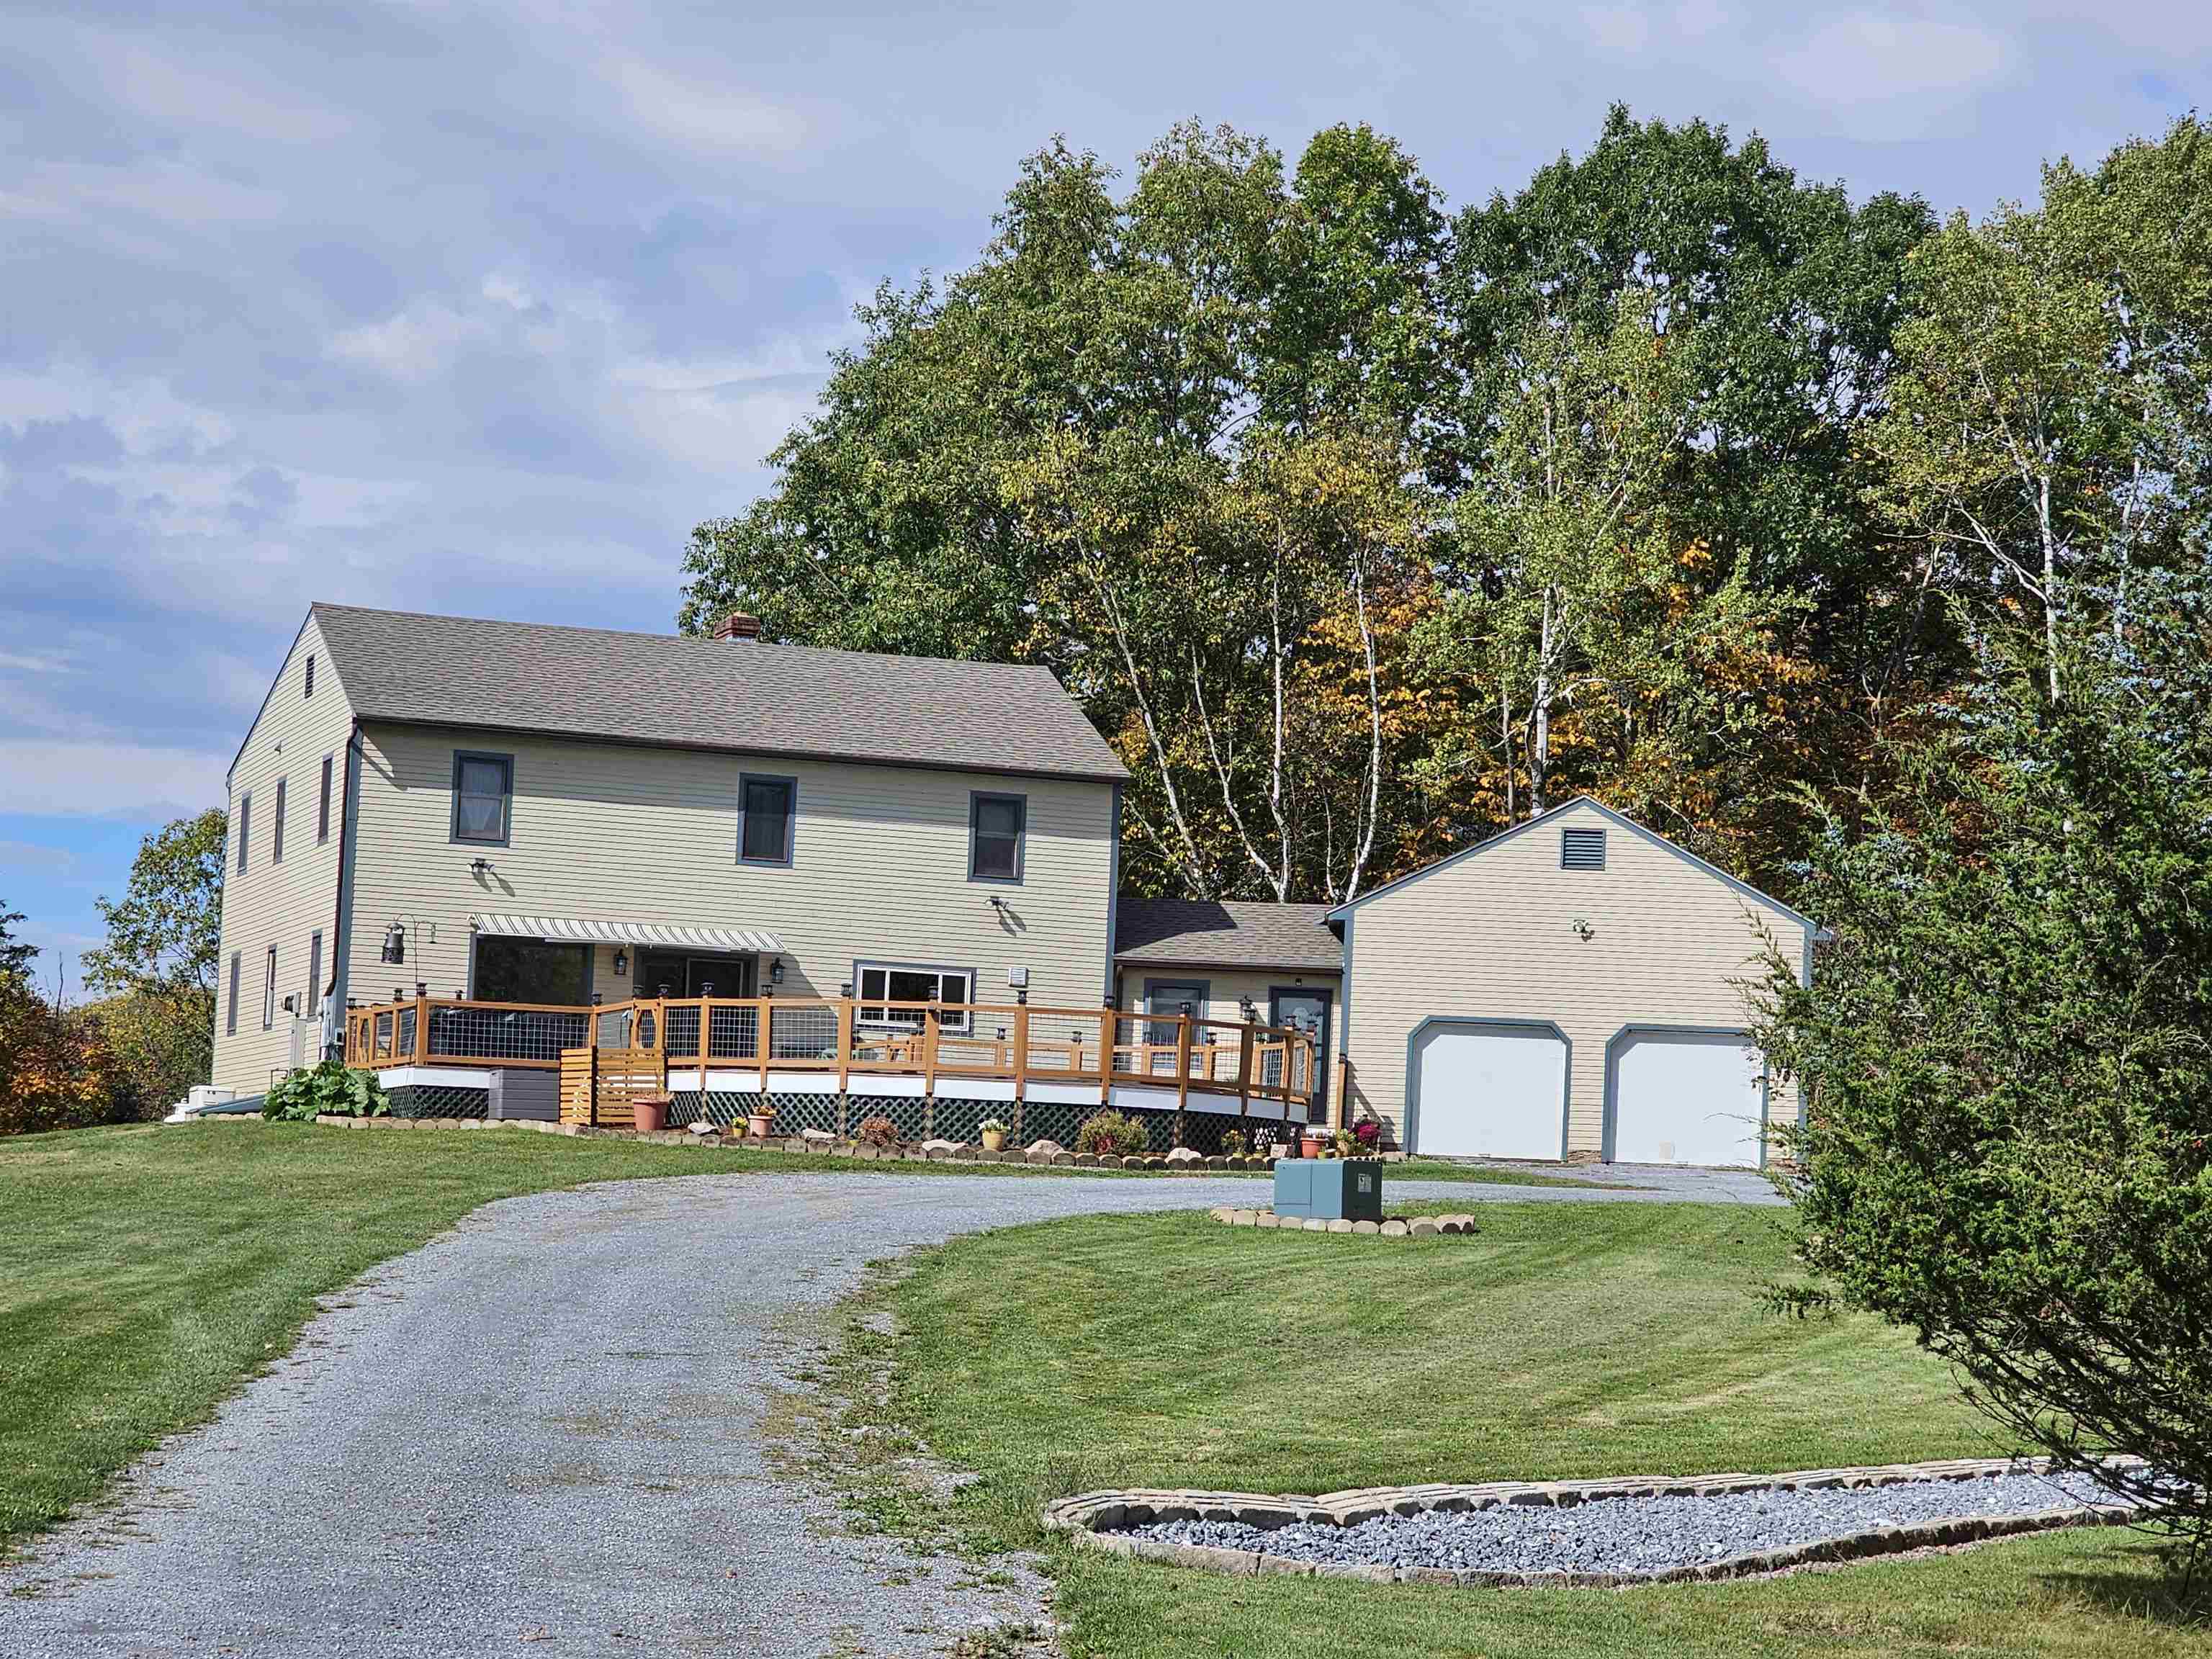
Tucked away on 5 private acres, on the Charlotte side of Monkton is this immaculately maintained and updated colonial home. Surrounded by woods and meadows, this home offers wonderful spaces for both indoor and outdoor living. You need to see it to experience what a special place this is. The first floor is open concept living with ceramic tile and the gleaming warmth of hardwood Cherry floors. The chef’s kitchen is appointed with top of the line stainless appliances, soapstone counters and a granite island. A pantry, abundant cabinets, custom interior slides, glides and racks offer ease and access to all your kitchen gadgets and utensils. Off the kitchen is access to the expansive entertainment deck that includes the custom pool that is both inground and and above grade, a new 4 person hot tub with lounge spot, barbeque area, and custom lighting. Also convenient to the kitchen is the dining room which flows to the oversized living room, with a gas fireplace and access to the balcony, perfect for watching the amazing sunsets. An additional room can be used for an office/den. The entire second floor repeats the custom appointments and gleaming cherry floors. The huge primary suite has a mini-split a/c unit, a bathroom with jetted tub, oversized walk-in shower and double sinks. A 10 X 12 walk-in closet more than accommodates the apparel of 2! There are two additional bedrooms on this floor. and another bath. The basement level has storage galore, a workout room with a sauna, huge family room and a ¾ bath. Use the additional space in the utility room for a workshop with double door access to the back yard. Additionally, there is a 4 bay pole barn with power, separate covered equipment storage and a 2 car garage with upstairs storage. Conveniently located within 30 minutes of both Middlebury or Burlington.

$5,489/mo

Est. mortgage payment based on a $825,000 home price.

All estimates are provided by Luxury Presence for informational purposes only. Actual amounts may vary.

Additional information

MLS® ID
5112851

Interior Features

Bedrooms
4
Bathrooms
5
Fireplace
Yes
Cooling
Yes
Heating
Yes
Basement
Yes

Exterior Features

Lot Size
5.4 Acres

Other Property Details

Taxes
$9,438
Tax Frequency
Annually
Garage
Yes
MLS provider logo

Listed by Bill Martin with Greentree Real Estate 802-453-6387

Copyright © 2026 PrimeMLS. All rights reserved. This information is deemed reliable, but not guaranteed. The data relating to real estate displayed on this Site comes in part from the IDX Program of PrimeMLS. The information being provided is for consumers’ personal, non-commercial use and may not be used for any purpose other than to identify prospective properties consumers may be interested in purchasing. Data is refreshed every 3 hours. Listing last updated 2:07 PM UTC on 10/10/2026. 

©2026 PrimeMLS All rights reserved. 


Powered by Luxury Presence