In Auburn's Smaller Library Plan, the 1893 Building Is the Hard Part
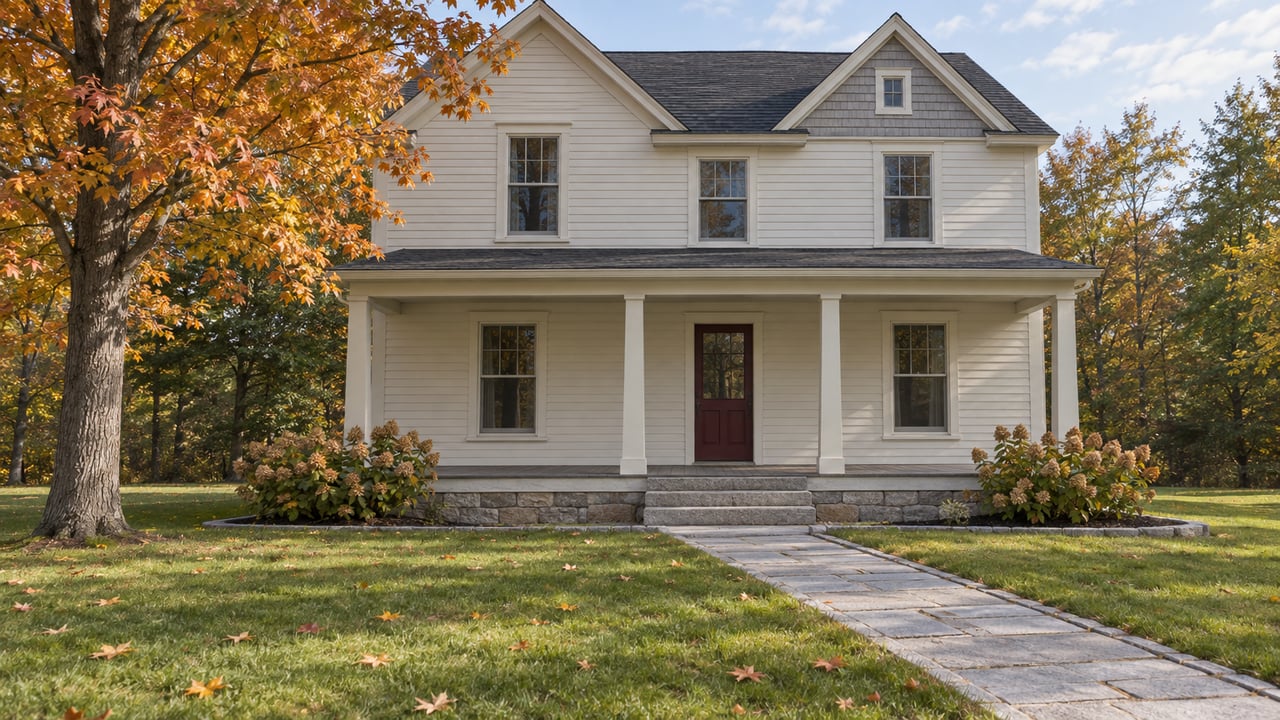
The front room of the Griffin Free Public Library on Hooksett Road started out as part of Sebastian Griffin's house. It held his books and his collection of town and Native American artifacts. Griffin gave the collection and that first building to Auburn for a free public library. It opened in 1893 and was also chartered as a museum. Today the library's own brochure says much of that museum collection is in storage, and the children's room, which now handles about 65 percent of all circulation, is described as "no bigger than a master bedroom."
That old building is where Auburn's library question now sits. The 2023 concept treated the 1893 structure as something to preserve while new construction did the work. The revised plan the trustees have been building since spring puts the old building back to work, puts its repair bill into the budget, and asks it to do the job of the 100-person community room that was cut. The next ballot will be a vote on two buildings.
On March 10, 2026, Article 4 asked Auburn voters to approve a $7,190,640 bond for the expansion. A bond needs a three-fifths majority. The Union Leader reported that it did not reach 60 percent. The same ballot approved a new fire truck and the replacement of the municipal bridge on Griffin Mill Road.
The vote ended one design but not the project. According to the library, voters approved funding to hire an architect and construction team, with survey and water table testing, in both 2022 and 2025. The brochure also describes the land behind the library, now Pavilion Park, as a gift from a group of town families around 2017 and 2018. Much of the groundwork for building on that site has already been paid for.
On June 22, trustees chair Nancy Mayland met with the Board of Selectmen. She said the trustees understood from the vote that they had to cut back, and she asked what dollar figure the board would support. She raised a $5 million request.
Much of the board's discussion was about the building already standing. Selectman Leclair said that if the existing 2,000-square-foot library stays, it "needs a lot of work," likely hundreds of thousands of dollars over ten years. He said those repairs should be in whatever bond goes forward, and he did not want the town paying for a new building and then returning to taxpayers for upkeep on the old one. Library Director Dan Szczesny listed the problems he knew of. The chimney has no flashing, the children's room door needs replacing, and rot has been found in the structure, with more expected. The roof is in acceptable shape. He said the foundation is the most urgent repair and that he was collecting quotes for it.
Two more points from that meeting affect what can be built. Town Administrator Sterndale reported that the board's attorney had reviewed the deed restrictions on the property. Those restrictions are regulated by the state charitable trust division under the NH Attorney General, though he said there are ways to proceed, especially with a new library on the same parcel serving the same purpose. Selectman Domourad asked what $5 million would buy in square footage and whether it would cover septic upgrades. The minutes don't record an answer to the septic question.
SMP Architecture had already shown the trustees a lower-cost concept on June 2. It kept the 1893 building in place as museum, storage and meeting space and added a separate new building with no large meeting room. The minutes from that session note what the arrangement costs to run. The town would maintain two buildings with two heating systems. On July 27, SMP presented a revised floor plan. It raises the floor of the old circulation room to make one large meeting space, turns the current children's room into a meeting room with storage, and adds 26 parking spaces at the back. To hold down the budget, each building gets its own boiler room. The design leaves room to expand toward the back later.
The September brochure compares the two concepts by space type:
| Space | Library today | 2023 concept | 2026 concept |
|---|---|---|---|
| Children's area | 396 sq ft | 1,721 sq ft | 998 sq ft |
| Teen area | 28 sq ft | 295 sq ft | 373 sq ft |
| Adult area | 543 sq ft | 2,038 sq ft | 1,709 sq ft |
| Community room | none | 1,146 sq ft | 696 sq ft |
| Meeting rooms | 122 sq ft | 253 sq ft | 484 sq ft |
| Museum | in storage | 449 sq ft | 449 sq ft |
| Storage | outside sheds | 701 sq ft | 158 sq ft |
| Total gross | 2,020 sq ft | 9,983 sq ft | 7,380 sq ft |
The children's area took the biggest cut, 723 square feet from the 2023 concept, but it would still be about two and a half times its current size. The teen area is the one category that grew. Museum space stayed at 449 square feet in both versions. Storage fell from 701 square feet to 158. Meeting rooms grew by 231 square feet while the community room lost 450, so meetings move out of one big room and into several smaller ones, most of them in the old building. On August 10, trustees were told the 100-person meeting space was gone, the smaller meeting space would be in the old library, and all the books would be in the new building. According to the brochure, the reworked old building could hold up to 50 people for events, workshops and organization meetings.
The layout also changes how the old building looks from the street. In a 3D video shown August 10, the 1893 building keeps its current color, a hall and a glass vestibule serve as the new main entrance, and the new building is a dark color so the two read as separate structures. The June minutes describe the glass connector as a substitute for moving the old building, which had been considered in the first proposal.
The cost figures for the smaller plan have changed as the design has, and each one covers a different scope. These are the figures in the public record so far:
Most of the gap between the first and second figures is the old building. Selectmen asked in June for its repairs to be costed and included, and by late July they were. Furniture is handled separately. Selectmen were told furnishings, fixtures and equipment would be paid for through grants and donations, and the trustees have opened a bank account dedicated to expansion fundraising.
None of the published figures is final yet. The July minutes say SMP will hand the design to the construction team for pricing, and they list a tentative October 12 budget review and an October 22 date for releasing that budget to the public. The June concept assumed a new septic system, and no later document gives a septic scope or cost.
The library's 2024 expansion FAQ is still online. It describes the earlier $7.2 million plan and a tax estimate based on that figure. Those numbers belong to the design voters rejected in March.
The design boards and video were shown at Auburn Day on September 12, and the first informational open house was October 1 at Auburn Village School. The remaining public dates:
If the release goes out on schedule, the November 19 open house will be the first public session after construction pricing is available. The questions raised on June 22 about the old building's repairs, the septic system, and the cost of running two buildings are the ones the trustees will likely be asked to answer. Director Dan Szczesny takes questions at [email protected].
At REEN USA, Gail McCarthy follows Auburn's warrant articles and capital projects as part of advising clients in town. Shared civic buildings, maintenance costs and bond timing all figure into owning property here. If you'd like to talk through what a 2027 ballot like this one could mean for your own plans in Auburn, Let's Connect.
From the first conversation to closing day, Gail delivers thoughtful guidance, responsive communication, and a high level of professionalism. Her experience in both property ownership and brokerage gives clients a practical, informed perspective that helps them move forward with greater confidence.
23 BARBERRY ST HOOKSETT, NH 03106 MON - SUN, 9 AM - 5 PM OR BY APPOINTMENT